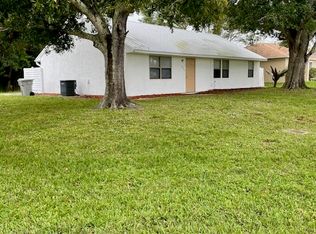
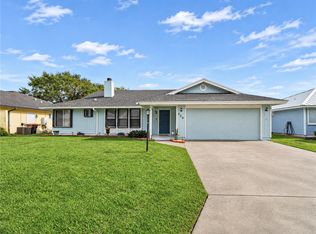
AFFORDABLE OPPORTUNITY IN THE HEART OF VERO BEACH! Located in the heart of Vero Beach, this 3-bedroom, 2-bath concrete block home offers 1,378 sq. ft. of potential with NO HOA restrictions! Features include a remodeled kitchen, French doors from both the living room and primary bedroom leading to a screened patio, and a spacious backyard with room for a pool and storage shed. Updates include a stainless steel refrigerator replaced in 2025, ROOF and doors replaced November 2017, AC replaced in April 2013, water heater 1997. IDEAL FOR INVESTORS looking for their next fix-and-flip or rental opportunity, as well as FIRST-TIME BUYERS seeking an affordable home. YOUR NEXT VERO BEACH INVESTMENT IS HERE! Bring your vision and make this Vero Beach opportunity yours!
For sale
$270,000
745 10TH Avenue SW, Vero Beach, FL 32962
3beds
1,378sqft
Single Family Residence
Built in 1978
9,584 Square Feet Lot
$260,200 Zestimate®
$196/sqft
$-- HOA
What's special
Room for a poolSpacious backyardScreened patioRemodeled kitchen
- 3 days
- 360
- 95
Zillow last checked:
Listing updated:
Listed by:
Lora B Harper 954-798-6424,
Coldwell Banker/ Res. Real Est
Source: BeachesMLS,MLS#: B26101091 Originating MLS: BeachesMLS
Facts & features
Interior
Bedrooms & bathrooms
- Bedrooms: 3
- Bathrooms: 2
- Full bathrooms: 2
- Main level bathrooms: 2
- Main level bedrooms: 3
Primary bedroom
- Description: sizes approximate suject to error
- Level: Main
- Area: 169
- Dimensions: 13 X 13
Bedroom 2
- Description: sizes approximate suject to error
- Level: Main
- Area: 144
- Dimensions: 12 X 12
Bedroom 3
- Description: sizes approximate suject to error
- Level: Main
- Area: 121
- Dimensions: 11 X 11
Dining room
- Description: sizes approximate suject to error
- Level: Main
- Area: 132
- Dimensions: 12 X 11
Family room
- Description: sizes approximate suject to error
- Level: Main
- Area: 154
- Dimensions: 14 X 11
Kitchen
- Description: sizes approximate suject to error
- Level: Main
- Area: 135
- Dimensions: 15 X 9
Living room
- Description: sizes approximate suject to error
- Level: Main
- Area: 156
- Dimensions: 13 X 12
Heating
- Central, Electric
Cooling
- Central Air, Ceiling Fan(s), Electric
Appliances
- Included: Cooktop, Dishwasher, Electric Cooktop, Electric Water Heater, Refrigerator, Water Heater
- Laundry: Washer Hookup, Electric Dryer Hookup, Laundry Room
Features
- Split Bedrooms, Tub Shower, Walk-In Closet(s)
- Flooring: Tile
- Has fireplace: Yes
- Fireplace features: Wood Burning
Interior area
- Total structure area: 1,378
- Total interior livable area: 1,378 sqft
Video & virtual tour
Property
Parking
- Total spaces: 3
- Parking features: Attached, Driveway, Garage
- Attached garage spaces: 1
- Uncovered spaces: 2
Accessibility
- Accessibility features: None
Features
- Levels: One
- Stories: 1
- Entry location: Entry Level Living Area Y
- Patio & porch: Covered, Patio
- Exterior features: Outdoor Living Area, Outdoor Shower, Room For Pool
- Waterfront features: None
Lot
- Size: 9,584 Square Feet
- Features: None, < 1/4 Acre
Details
- Parcel number: 333924000110006000160
- Zoning: RS-6
- Special conditions: Probate Listing
Construction
Type & style
- Home type: SingleFamily
- Property subtype: Single Family Residence
Materials
- Brick, CBS (Concrete Block Structure), Block, Concrete, Stucco
- Foundation: Slab
- Roof: Shingle
Condition
- Resale
- New construction: No
- Year built: 1978
Utilities & green energy
- Sewer: Septic Tank
- Water: Public
- Utilities for property: Electricity Connected, Water Connected
Community & HOA
Community
- Security: None, Smoke Detector(s)
- Subdivision: OSLO PARK
HOA
- Has HOA: No
Location
- Region: Vero Beach
Financial & listing details
- Price per square foot: $196/sqft
- Tax assessed value: $245,650
- Annual tax amount: $3,527
- Date on market: 11/16/2026
- Cumulative days on market: 3 days
- Listing terms: Cash,Conventional,FHA,VA Loan
- Electric utility on property: Yes
- Road surface type: Dirt
Estimated market value
$260,200
$247,000 - $273,000
$1,954/mo
Price history
| Date | Event | Price |
|---|---|---|
| 11/17/2026 | Listed for sale | $270,000$196/sqft |
Source:  BeachesMLS #B26101091 Report a problem | ||
| 9/11/2020 | Listing removed | $1,450$1/sqft |
Source: Vero Beach Rent LLC #RX-10650010 Report a problem | ||
| 8/27/2020 | Listed for rent | $1,450+13.3%$1/sqft |
Source: Vero Beach Rent LLC #RX-10650010 Report a problem | ||
| 9/24/2019 | Listing removed | $1,280$1/sqft |
Source: Vero Beach Rent, LLC Report a problem | ||
| 9/20/2019 | Listed for rent | $1,280$1/sqft |
Source: Vero Beach Rent, LLC Report a problem | ||
Public tax history
| Year | Property taxes | Tax assessment |
|---|---|---|
| 2025 | $3,528 +12.1% | $176,634 -36.6% |
| 2024 | $3,146 +9.6% | $278,699 +9.2% |
| 2023 | $2,870 +13.3% | $255,103 +19.6% |
| 2022 | $2,533 +14.6% | $213,360 +28.2% |
| 2021 | $2,211 +11.4% | $166,394 +17.4% |
| 2020 | $1,985 | $141,763 +20% |
| 2019 | $1,985 +10.6% | $118,157 +12.1% |
| 2018 | $1,794 +14.9% | $105,411 +6.8% |
| 2017 | $1,561 | $98,701 +23.5% |
| 2016 | $1,561 +13.8% | $79,900 +12.4% |
| 2015 | $1,372 +5.7% | $71,080 +9.7% |
| 2014 | $1,298 | $64,820 +15.2% |
| 2013 | -- | $56,290 +10.2% |
| 2012 | $910 -7.1% | $51,090 -7.9% |
| 2011 | $980 -14% | $55,470 -15.1% |
| 2010 | $1,139 -21.8% | $65,340 -26.3% |
| 2009 | $1,456 -27.3% | $88,650 -31.9% |
| 2008 | $2,002 -8.3% | $130,140 -6.1% |
| 2007 | $2,184 | $138,640 +15.4% |
| 2006 | -- | $120,190 +69.7% |
| 2005 | -- | $70,840 |
| 2004 | -- | $70,840 +6.9% |
| 2003 | -- | $66,290 +4.9% |
| 2002 | $1,261 +6.7% | $63,180 +7.9% |
| 2001 | $1,182 +9.2% | $58,580 +13.9% |
| 2000 | $1,082 | $51,420 |
Find assessor info on the county website
Monthly payment
Est. payment
Payment breakdown
Explore the cost of this home by adjusting the details. Changes won't be saved.Climate risks
Neighborhood: Florida Ridge
Nearby schools
Schools provided by the listing agent
- Elementary: Vero Beach
- Middle: Oslo
- High: Vero Beach
Source: BeachesMLS. This data may not be complete. We recommend contacting the local school district to confirm school assignments for this home.
Similar homes
- $--3 bd2 ba1.6k sqft508 High Hawk Cir, Vero Beach, FL 32962AuctionServiceLink Auction
- $269,0003 bd2 ba1.3k sqft1860 4th Ave SW, Vero Beach, FL 32962For Sale
 MLS ID #301209, Katie Owen, Beneduce Realty Inc. Realtor Association of Indian River County
- $329,0002 bd2 ba1.5k sqft620 Fox Run SW, Vero Beach, FL 32962For Sale
 MLS ID #301451, Hollie M Billero Buldo, Billero & Billero Properties. Realtor Association of Indian River County
- $289,0002 bd1 ba1.1k sqft25 5th Ave, Vero Beach, FL 32962For Sale By Owner

- $269,0003 bd2 ba1.1k sqft240 12TH Street SW, Vero Beach, FL 32962For Sale
 MLS ID #B26097117, Ashley B Fletcher, Keller Williams Realty of Vero. BeachesMLS
- $259,0003 bd2 ba1.3k sqft304 8th Avenue SW, Vero Beach, FL 32962For SaleMLS ID #B26016306, Abigail Vollmann, Coldwell Banker Paradise. BeachesMLS
- $265,0003 bd2 ba1.1k sqft1350 20th Avenue SW, Vero Beach, FL 32962For SaleMLS ID #B26091911, Desiree Flexen, Lang Realty. BeachesMLS
- $249,5003 bd2 ba1.2k sqft775 SW 4th Pl Place SW, Vero Beach, FL 32962For SaleMLS ID #B26028220, Kathryn Ann Carson, Engel & Voelkers Vero Beach. BeachesMLS
- $269,0003 bd2 ba1.3k sqft2575 1st Place, Vero Beach, FL 32962For SaleMLS ID #B26033510, Marguerite Hickey, M&M Realty. BeachesMLS
- $295,0003 bd2 ba1.1k sqft1435 25TH Avenue SW, Vero Beach, FL 32962For SaleMLS ID #B26098148, William Graham, Weichert Realtors-Sunshine Properties. BeachesMLS
- $399,9004 bd3 ba1.9k sqft116 14TH AVENUE, VERO BEACH, FL 32962For Sale
 MLS ID #OM735881, Lexi Little, EPIQUE REALTY INC.. Stellar MLS
- $249,9003 bd2 ba1.1k sqft365 16TH Street SW, Vero Beach, FL 32962For SaleMLS ID #B26091585, Tyler Faoro, Keller Williams Realty of Vero. BeachesMLS
- $259,0003 bd2 ba1.1k sqft1646 3RD Court SW, Vero Beach, FL 32962For SaleMLS ID #B26081225, Ashley B Fletcher, Keller Williams Realty of Vero. BeachesMLS
- $250,0003 bd2 ba1.1k sqft1240 12TH AVENUE SW, VERO BEACH, FL 32962For SaleMLS ID #O6439544, Robert Christiano, COLDWELL BANKER REALTY. Stellar MLS
