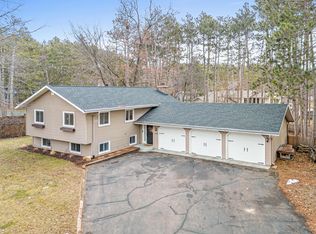
Enjoy spacious living in this well-maintained 5-bedroom, 2-bath split-entry located in a desirable North Hudson neighborhood. Designed for both everyday living and entertaining, the walkout lower level opens to a generous patio, while the expansive deck provides another inviting space to gather with family and friends or simply enjoy the peaceful backyard. The beautiful four-season porch, complete with a cozy gas stove, offers a comfortable retreat in every season.
The functional floor plan provides plenty of room to spread out, and the wood-burning fireplace with an efficient insert adds warmth and character during the cooler months. Numerous updates over the years include the roof, furnace, central air, water heater, remodeled bathrooms, retaining wall and patio, plus windows in two front bedrooms. Conveniently located near parks, schools, shopping, and with quick access to downtown Hudson and the Twin Cities, this home offers a wonderful combination of comfort, space, and convenience.
Active with contingency
$439,900
745 10th St N, Hudson, WI 54016
5beds
2,447sqft
Single Family
Built in 1974
0.28 Acres Lot
$438,600 Zestimate®
$180/sqft
$-- HOA
What's special
- 36 days |
- 1,350 |
- 77 |
Likely to sell faster than
Zillow last checked:
Listing updated:
Listed by:
Charlie Singerhouse 715-307-7031,
Real Broker LLC,
Abby Zezza 715-307-7032
Source: NorthstarMLS as distributed by MLS GRID,MLS#: 7101277

Facts & features
Interior
Bedrooms & bathrooms
- Bedrooms: 5
- Bathrooms: 2
- Full bathrooms: 1
- 3/4 bathrooms: 1
Bedroom
- Level: Main
- Area: 168 Square Feet
- Dimensions: 12x14
Bedroom 2
- Level: Main
- Area: 140 Square Feet
- Dimensions: 10x14
Bedroom 3
- Level: Lower
- Area: 100 Square Feet
- Dimensions: 10x10
Bedroom 4
- Level: Lower
- Area: 130 Square Feet
- Dimensions: 10x13
Bedroom 5
- Level: Lower
- Area: 100 Square Feet
- Dimensions: 10x10
Deck
- Level: Main
Dining room
- Level: Main
- Area: 120 Square Feet
- Dimensions: 10x12
Family room
- Level: Lower
- Area: 351 Square Feet
- Dimensions: 13x27
Other
- Level: Main
- Area: 208 Square Feet
- Dimensions: 16x13
Foyer
- Level: Main
- Area: 120 Square Feet
- Dimensions: 10x12
Kitchen
- Level: Main
- Area: 132 Square Feet
- Dimensions: 11x12
Living room
- Level: Main
- Area: 312 Square Feet
- Dimensions: 13x24
Patio
- Level: Lower
Heating
- Forced Air
Cooling
- Central Air
Appliances
- Included: Dishwasher, Dryer, Microwave, Range, Refrigerator, Stainless Steel Appliance(s), Washer
- Laundry: Main Level
Features
- Basement: Daylight,Egress Window(s),Finished,Full,Walk-Out Access
- Number of fireplaces: 2
- Fireplace features: Family Room, Free Standing, Gas, Wood Burning
Interior area
- Total structure area: 2,447
- Total interior livable area: 2,447 sqft
- Finished area above ground: 1,342
- Finished area below ground: 1,105
Property
Parking
- Total spaces: 2
- Parking features: Attached
- Attached garage spaces: 2
- Details: Garage Door Height (7), Garage Door Width (16)
Accessibility
- Accessibility features: None
Features
- Levels: Multi/Split
- Patio & porch: Deck, Patio
Lot
- Size: 0.28 Acres
- Dimensions: 90 x 140
- Features: Tree Coverage - Medium
Details
- Additional structures: Storage Shed
- Foundation area: 1094
- Parcel number: 161108840000
- Zoning description: Residential-Single Family
Construction
Type & style
- Home type: SingleFamily
- Property subtype: Single Family
Materials
- Frame
Condition
- New construction: No
- Year built: 1974
Utilities & green energy
- Electric: Circuit Breakers
- Gas: Natural Gas
- Sewer: City Sewer/Connected
- Water: City Water/Connected
Community & HOA
Community
- Subdivision: Bjornstads 4th Add
HOA
- Has HOA: No
Location
- Region: Hudson
Financial & listing details
- Price per square foot: $180/sqft
- Tax assessed value: $408,900
- Annual tax amount: $4,636
- Date on market: 7/13/2026
Estimated market value
Zestimate®
$438,600
Estimated sales range
$417,000 - $461,000
Rent Zestimate®
$2,792/mo
Price history
| Date | Event | Price |
|---|---|---|
| 7/16/2026 | Listed for sale | $439,900+19.5%$180/sqft |
Source: | ||
| 12/9/2022 | Sold | $368,000-4.4%$150/sqft |
Source: | ||
| 11/16/2022 | Pending sale | $385,000$157/sqft |
Source: | ||
| 8/17/2022 | Price change | $385,000-3.5%$157/sqft |
Source: | ||
| 8/5/2022 | Listed for sale | $399,000$163/sqft |
Source: | ||
Public tax history
| Year | Property taxes | Tax assessment |
|---|---|---|
| 2025 | $5,462 +2.2% | $342,400 |
| 2024 | $5,345 +3.1% | $342,400 |
| 2023 | $5,186 +18.4% | $342,400 |
| 2022 | $4,380 +1.6% | $342,400 +57.6% |
| 2021 | $4,311 +1.3% | $217,300 |
| 2020 | $4,255 -11.9% | $217,300 |
| 2019 | $4,828 +7.1% | $217,300 |
| 2018 | $4,507 +17.9% | $217,300 |
| 2017 | $3,822 +3.9% | $217,300 |
| 2016 | $3,678 +8.5% | $217,300 |
| 2015 | $3,389 +0.9% | $217,300 |
| 2014 | $3,359 -6.3% | $217,300 -7.1% |
| 2013 | $3,587 +2.7% | $233,900 |
| 2012 | $3,492 +0.1% | $233,900 |
| 2011 | $3,488 +1.8% | $233,900 |
| 2010 | $3,428 -1.5% | $233,900 |
| 2009 | $3,480 +9.1% | $233,900 |
| 2008 | $3,190 +0.9% | $233,900 |
| 2007 | $3,162 -3.6% | $233,900 |
| 2006 | $3,282 -1.1% | $233,900 |
| 2005 | $3,319 | $233,900 |
| 2004 | -- | $233,900 +59.9% |
| 2003 | $3,529 | $146,300 |
| 2002 | -- | $146,300 |
| 2001 | -- | $146,300 |
| 2000 | -- | $146,300 |
Find assessor info on the county website
Monthly payment
Est. payment
Payment breakdown
Explore the cost of this home by adjusting the details. Changes won't be saved.Climate risks
Neighborhood: 54016
Nearby schools
GreatSchools rating
- 8/10North Hudson Elementary SchoolGrades: K-5Distance: 0.6 mi
- 5/10Hudson Middle SchoolGrades: 6-8Distance: 2.1 mi
- 9/10Hudson High SchoolGrades: 9-12Distance: 1.8 mi
- $411,3003 bd3 ba1.7k sqft741 10th St N, Hudson, WI 54016Off Market
Save - $430,0004 bd3 ba2.3k sqft750 Lund St N, Hudson, WI 54016Sold
Save 
- $394,3003 bd2 ba1.7k sqft749 10th St N, Hudson, WI 54016Off Market
Save - $444,9003 bd3 ba2.4k sqft742 Lund St N, Hudson, WI 54016Off Market
Save 
- $423,8005 bd3 ba2.1k sqft738 Lund St N, Hudson, WI 54016Off Market
Save - $466,1005 bd2 ba3.1k sqft737 10th St N, Hudson, WI 54016Off Market
Save - $345,9003 bd1 ba972 sqft746 10th St N, Hudson, WI 54016Off Market
Save - $380,800-- bd-- ba-- sqft742 10th St N, Hudson, WI 54016Off Market
Save
A local agent can set up tours, give advice and negotiate with sellers.