Welcome to 745 11th Street in Oakmont -- A Charming 4-Bedroom Home Near the Oakmont Country Club! Nestled in a prime Oakmont location on a corner lot, this spacious 4-bedroom, 2.5-bathroom home offers a perfect blend of comfort and convenience. Located just blocks from the Oakmont Country Club and Elementary School, this property boasts a living room, dining room, sunroom or den and a large family room ideal for relaxation or entertaining. Enjoy the outdoors with a private, expansive porch and yard, perfect for family gatherings or peaceful moments. The master bedroom features an ensuite bath, offering a private retreat at the end of the day. Additional bedrooms provide ample space for family or guests, while the well-maintained kitchen and living areas enhance the overall appeal. With its prime location, generous space, and exceptional outdoor areas, this home is an incredible opportunity to enjoy Oakmont living at its finest. Don’t miss out on this gem!
Sold for $750,000
$750,000
745 11th St, Oakmont, PA 15139
4beds
--sqft
Single Family Residence
Built in 1948
0.41 Acres Lot
$777,400 Zestimate®
$--/sqft
$3,522 Estimated rent
Home value
$777,400
$715,000 - $847,000
$3,522/mo
Zestimate® history
Owner options
List your home for rent
$3,522/mo
Rent Zestimate®
Find your next renter with Zillow Rental Manager. Plus, with online applications, you can quickly screen prospective tenants – for free.
$3,522/mo
Rent Zestimate®
Refinance and save
$5,049/mo
Est. payment
Refinancing to a lower rate could help reduce your monthly payments and save thousands over the life of the loan.
$5,049/mo
Est. payment
Explore your selling options
Work with a Zillow partner agent
Leverage their expertise and Zillow's premium Showcase listings to get your home seen by more buyers.
Get startedList with your own agent
Get your home in front of millions of buyers by listing it on Zillow.
Learn how to do itSell it yourself
Take full control of how buyers see your home on Zillow by listing For Sale by Owner (FSBO).
List your homeWhat's special
Sunroom or denDining roomCorner lotLarge family roomWell-maintained kitchenExceptional outdoor areas
Zillow last checked:
Listing updated:
Listed by:
Jody Groggel 412-782-3700,
BERKSHIRE HATHAWAY HOMESERVICES THE PREFERRED REAL
Bought with:
Julie Rost, RS276333
BERKSHIRE HATHAWAY THE PREFERRED REALTY
Source: WPMLS,MLS#: 1688083 Originating MLS: West Penn Multi-List
Originating MLS: West Penn Multi-ListFacts & features
Interior
Bedrooms & bathrooms
- Bedrooms: 4
- Bathrooms: 3
- Full bathrooms: 2
- 1/2 bathrooms: 1
Primary bedroom
- Level: Upper
- Dimensions: 20x17
Bedroom 2
- Level: Upper
- Dimensions: 14x12
Bedroom 3
- Level: Upper
- Dimensions: 12x12
Bedroom 4
- Level: Upper
- Dimensions: 12x10
Den
- Level: Main
- Dimensions: 17x9
Dining room
- Level: Main
- Dimensions: 12x12
Family room
- Level: Main
- Dimensions: 23x22
Kitchen
- Level: Main
- Dimensions: 16x12
Laundry
- Level: Main
- Dimensions: 13x7
Living room
- Level: Main
- Dimensions: 22x17
Heating
- Forced Air, Gas
Cooling
- Central Air
Appliances
- Included: Some Gas Appliances, Cooktop, Dryer, Dishwasher, Disposal, Refrigerator, Washer
Features
- Pantry
- Flooring: Carpet, Ceramic Tile, Hardwood
- Basement: Walk-Out Access
- Number of fireplaces: 2
Property
Parking
- Total spaces: 2
- Parking features: Detached, Garage, Garage Door Opener
- Has garage: Yes
Features
- Levels: Two
- Stories: 2
Lot
- Size: 0.41 Acres
- Dimensions: 120 x 176 x 139 x 175
Details
- Parcel number: 0443N00184000000
Construction
Type & style
- Home type: SingleFamily
- Architectural style: Colonial,Two Story
- Property subtype: Single Family Residence
Materials
- Brick
- Roof: Asphalt
Condition
- Resale
- Year built: 1948
Utilities & green energy
- Sewer: Public Sewer
- Water: Public
Community & HOA
Community
- Features: Public Transportation
Location
- Region: Oakmont
Financial & listing details
- Tax assessed value: $399,700
- Annual tax amount: $14,030
- Date on market: 2/12/2025
Price history
| Date | Event | Price |
|---|---|---|
| 3/18/2025 | Sold | $750,000-6.2% |
Source:  WPMLS #1688083 Report a problem WPMLS #1688083 Report a problem | ||
| 3/18/2025 | Pending sale | $799,900 |
Source: WPMLS #1688083 Report a problem | ||
| 2/18/2025 | Contingent | $799,900 |
Source: WPMLS #1688083 Report a problem | ||
| 2/12/2025 | Listed for sale | $799,900 |
Source: WPMLS #1688083 Report a problem | ||
Public tax history
| Year | Property taxes | Tax assessment |
|---|---|---|
| 2025 | $13,815 +11% | $381,700 |
| 2024 | $12,444 +589.2% | $381,700 |
| 2023 | $1,805 | $381,700 |
| 2022 | $1,805 | $381,700 |
| 2021 | $1,805 +2% | $381,700 |
| 2020 | $1,769 -2% | $381,700 |
| 2019 | $1,805 -51.4% | $381,700 |
| 2018 | $3,714 -68.5% | $381,700 |
| 2017 | $11,798 +553.5% | $381,700 |
| 2016 | $1,805 -84.5% | $381,700 |
| 2015 | $11,672 +952.8% | $381,700 |
| 2014 | $1,109 | $381,700 -0.8% |
| 2013 | -- | $384,700 +62.7% |
| 2012 | -- | $236,400 |
| 2011 | -- | $236,400 |
| 2010 | -- | $236,400 |
| 2009 | -- | $236,400 |
| 2008 | -- | $236,400 |
| 2007 | -- | $236,400 |
| 2006 | -- | $236,400 |
| 2005 | -- | $236,400 |
| 2004 | -- | $236,400 -6% |
| 2003 | -- | $251,400 |
| 2002 | -- | $251,400 |
Find assessor info on the county website
Neighborhood: 15139
Nearby homes
- $606,0003 bd3 ba2.2k sqft731 11th St, Oakmont, PA 15139Off Market
- $1,084,4005 bd5 ba3.8k sqft721 11th St, Oakmont, PA 15139Off Market
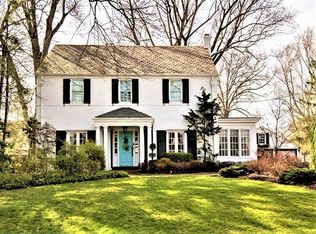
- $1,170,8004 bd2 ba3.8k sqft721 11th St, Oakmont, PA 15139Off Market
- $634,8003 bd3 ba2.2k sqft801 11th St, Oakmont, PA 15139Off Market
- $554,4005 bd2 ba2.2k sqft744 10th St, Oakmont, PA 15139Off Market
- $605,2003 bd2 ba2.4k sqft734 10th St, Oakmont, PA 15139Off Market
- $482,3002 bd1 ba2.1k sqft734 11th St, Oakmont, PA 15139Off Market
- $700,4005 bd4 ba-- sqft726 10th St, Oakmont, PA 15139Off Market
Nearby schools
GreatSchools rating
- 8/10Tenth Street El SchoolGrades: K-6Distance: 0.1 mi
- 8/10Riverview High SchoolGrades: 7-12Distance: 0.7 mi
Schools provided by the listing agent
- District: Riverview
Source: WPMLS. This data may not be complete. We recommend contacting the local school district to confirm school assignments for this home.


Get pre-qualified for a loan
At Zillow Home Loans, we can pre-qualify you in as little as 5 minutes with no impact to your credit score.An equal housing lender. NMLS #10287.
- Pennsylvania
- Allegheny County
- Oakmont
- 15139
- 745 11th St
Nearby cities
Nearby zip codes
Other Oakmont Topics
