Skip main navigation
Sold for $4,999,999
  • $4,999,999

    745 18th St, Santa Monica, CA 90402

    4beds
    2,614sqft
    Residential, Single Family Residence
    Built in 1927
    8,921.09 Square Feet Lot
    $4,961,600 Zestimate®
    $1,913/sqft
    $8,433 Estimated rent

    Home value

    $4,961,600

    $4.47M - $5.51M

    $8,433/mo

    Zestimate® history
    Loading
    Loading...

    Owner options

    List your home for rent

    $8,433/mo

    Rent Zestimate®

    Find your next renter with Zillow Rental Manager. Plus, with online applications, you can quickly screen prospective tenants – for free.

    Learn more

    $8,433/mo

    Rent Zestimate®

    Refinance and save

    $31,928/mo

    Est. payment

    Refinancing to a lower rate could help reduce your monthly payments and save thousands over the life of the loan.

    See today's rates

    $31,928/mo

    Est. payment

    Explore your selling options

    Work with a Zillow partner agent

    Leverage their expertise and Zillow's premium Showcase listings to get your home seen by more buyers.

    Get started

    List with your own agent

    Get your home in front of millions of buyers by listing it on Zillow.

    Learn how to do it

    Sell it yourself

    Take full control of how buyers see your home on Zillow by listing For Sale by Owner (FSBO).

    List your home

    What's special

    Modern upgradesClassic characterLarge sport courtOne story homeExpansive backyardGourmet kitchenEn-suite bathroom
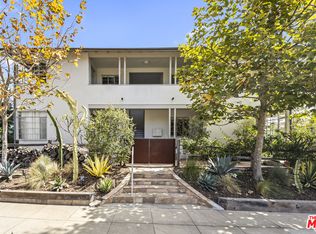
    Set on a premier and picturesque tree-lined street in the highly coveted North of Montana neighborhood, this beautifully renovated one story home offers the perfect blend of classic character and modern upgrades. The residence is situated on one of the largest Gillette Regent Square lots available at 8,920 square feet with 60 feet of frontage. This stunning property features 2,614 square feet of living space with four bedrooms and two bathrooms, plus a one-bedroom, one-bathroom detached guest house, creating a flexible and inviting living environment. The formal entry reveals a bright and airy home with high ceilings, wood floors, center hall plan, and elegant French doors, all enhancing the home's charm. The living room and formal dining room feature large picture windows overlooking the newly landscaped front yard. The dining room's cove ceilings and the living room's custom built-ins, beamed ceilings, and striking fireplace are just a few of the home's carefully crafted architectural details. The gourmet kitchen boasts high-end stainless-steel appliances, custom cabinetry, ample counter space, bar seating, and French doors leading outside, perfect for both everyday cooking and large scale entertaining. The primary suite serves as a secluded retreat, complete with an en-suite bathroom featuring double sinks, an enclosed separate shower, and a soaking tub. Three additional bedrooms, all flooded with natural light from their gorgeous French doors, all lead outdoors and share a beautifully updated skylight-lit hallway bathroom. The detached guest house adds privacy and flexibility, featuring one bedroom, a great room, and a full bathroom, ideal for guests, a home office, or a future potential ADU conversion. The expansive backyard is a true outdoor oasis, complete with a large sport court, turf area, and a generous seating spot, creating the perfect setting for relaxation and entertaining. Additional highlights include brand-new electrical throughout, new cedar closets, a California basement for extra storage, a large driveway with an electric car charger, and brand-new front and backyard landscaping that enhances the home's appeal. Located in the Franklin Elementary School district and adjacent to Montana Avenue's vibrant boutique shopping and award winning dining, and moments from the Brentwood Country Mart, hiking, bike paths, bluffs and the beach, this is a rare opportunity to own a beautifully updated home in one of north Santa Monica's most sought-after neighborhoods.

    Zillow last checked:

    Listing updated:

    Listed by:

    David Kelmenson DRE # 01435306 310-863-3030,

    Compass 310-437-7500

    Bought with:

    David Kelmenson, DRE # 01435306

    Compass

    Source: CLAW,MLS#: 25518687MLS Logo

    Facts & features

    Interior

    Bedrooms & bathrooms
    • Bedrooms: 4
    • Bathrooms: 3
    • Full bathrooms: 3
    Bedroom
    • Features: Walk-In Closet(s)
    Bathroom
    • Features: Double Vanity(s), Shower and Tub, Shower Over Tub, Remodeled, Low Flow Toilet(s), Low Flow Shower(s)
    Kitchen
    • Features: Remodeled
    Heating
    • Central, Other
    Cooling
    • Central Air, Ceiling Fan(s), Air Conditioning, Other
    Appliances
    • Included: Range Hood, Range, Electric Cooking Appliances, Dishwasher, Dryer, Freezer, Disposal, Exhaust Fan, Range/Oven, Refrigerator, Washer, Water Line to Refrigerator, Central Water Heater, Other Water Heater Type, Water Heater Unit
    • Laundry: In Kitchen
    Features
    • Turnkey, Storage, Recessed Lighting, Crown Molding, Built-in Features, Beamed Ceilings, Basement, Other, Ceiling Fan(s), Built-Ins, Breakfast Counter / Bar, Formal Dining Rm, See Remarks, Eat-in Kitchen
    • Flooring: Tile, Wood, Other
    • Doors: French Doors
    • Windows: Skylight(s), Blinds
    • Has basement: Yes
    • Number of fireplaces: 1
    • Fireplace features: Living Room
    • Common walls with other units/homes: Detached/No Common Walls
    Interior area
    • Total structure area: 2,614
    • Total interior livable area: 2,614 sqft

    Property

    Parking
    • Total spaces: 2
    • Parking features: Concrete, Other, Gated
    • Uncovered spaces: 2
    Features
    • Levels: One
    • Stories: 1
    • Entry location: Foyer
    • Patio & porch: Patio, Covered Porch
    • Pool features: Room For
    • Spa features: None
    • Fencing: Privacy,Other,Fenced Yard
    • Has view: Yes
    • View description: Other, Mountain(s)
    • Waterfront features: None
    Lot
    • Size: 8,921 sqft
    • Dimensions: 60 x 149
    • Features: Front Yard, Yard, Street Lighting, Sidewalks, Back Yard, Park Nearby, Flats
    Details
    • Additional structures: Guest House, Detached Guest House
    • Parcel number: 4279015017
    • Zoning: SMR1*
    • Special conditions: Standard
    • Other equipment: Other

    Construction

    Type & style
    • Home type: SingleFamily
    • Architectural style: Traditional
    • Property subtype: Residential, Single Family Residence
    Materials
    • Stucco
    • Foundation: Raised, Combination
    • Roof: Composition,Flat,Rolled/Hot Mop,Shingle
    Condition
    • Updated/Remodeled
    • Year built: 1927

    Utilities & green energy

    • Electric: 220 Volt Location (Other/See Remarks)
    • Sewer: In Street
    • Water: District, Meter on Property, In Street, Other
    • Utilities for property: Utilities - Overhead

    Community & neighborhood

    Security
    • Security features: Carbon Monoxide Detector(s), Fire and Smoke Detection System, Security Lights, Other
    Location
    • Region: Santa Monica

    Other

    Other facts
    • Road surface type: Paved

    Price history

    DateEventPrice
    5/12/2025Sold$4,999,999+0%$1,913/sqft
    Source: CLAW #25518687 Report a problem
    4/23/2025Pending sale$4,999,000$1,912/sqft
    Source: CLAW #25518687 Report a problem
    4/4/2025Listed for sale$4,999,000+53.8%$1,912/sqft
    Source: CLAW #25518687 Report a problem
    7/17/2018Sold$3,250,000-7.1%$1,243/sqft
    Source: Public Record Report a problem
    7/11/2018Pending sale$3,499,000$1,339/sqft
    Source: Gibson International #18342752 Report a problem
    5/31/2018Price change$3,499,000-4.1%$1,339/sqft
    Source: Gibson International #18342752 Report a problem
    5/11/2018Listed for sale$3,649,000+87.1%$1,396/sqft
    Source: Pacific Union International #18342752 Report a problem
    10/14/2011Sold$1,950,000-7.1%$746/sqft
    Source: Public Record Report a problem
    6/12/2011Listed for sale$2,099,000-2.4%$803/sqft
    Source: Keller Williams Realty Hollywood Hills #11533927 Report a problem
    10/13/2010Listing removed$2,150,000$822/sqft
    Source: Peter Hernandez Report a problem
    9/29/2010Price change$2,150,000-5.5%$822/sqft
    Source: Peter Hernandez Report a problem
    7/24/2010Price change$2,275,000+113749900%$870/sqft
    Source: Peter Hernandez Report a problem
    7/20/2010Listed for sale$2-100%
    Source: Peter Hernandez Report a problem
    5/26/1995Sold$535,000$205/sqft
    Source: Public Record Report a problem

    Public tax history

    YearProperty taxesTax assessment
    2025$44,661 +6.6%$3,625,432 +2%
    2024$41,905 +1.6%$3,554,346 +2%
    2023$41,236 +1.2%$3,484,654 +2%
    2022$40,742 +2.4%$3,416,328 +2%
    2021$39,772 +0.7%$3,349,342 +1%
    2020$39,505 $3,315,000 +2%
    2019$39,505 +58%$3,250,000 +51%
    2018$25,005 $2,152,614 +2%
    2017$25,005 +0.4%$2,110,407 +2%
    2016$24,900 +3.3%$2,069,027 +1.5%
    2015$24,103 +2.8%$2,037,950 +2%
    2014$23,442 $1,998,030 +2.5%
    2012-- $1,950,000 +175.1%
    2011-- $708,940 +0.8%
    2010-- $703,643 -0.2%
    2009-- $705,316 +2%
    2008-- $691,487 +2%
    2007-- $677,930 +2%
    2006-- $664,638
    2005-- $664,638 +4%
    2004-- $638,831 +1.9%
    2003-- $627,123 +2%
    2002-- $614,828 +4%
    2000-- $590,955

    Find assessor info on the county website

    Neighborhood: North of Montana

    Nearby schools

    GreatSchools rating
    Schools provided by the listing agent
    • District: Santa Monica-Malibu Unified School District

    Source: CLAW. This data may not be complete. We recommend contacting the local school district to confirm school assignments for this home.

    Get a cash offer in 3 minutes
    Find out how much your home could sell for in as little as 3 minutes with a no-obligation cash offer.
    Estimated market value
    $4,961,600
    Get a cash offer in 3 minutes
    Find out how much your home could sell for in as little as 3 minutes with a no-obligation cash offer.
    Estimated market value
    $4,961,600