Offering $13,000 towards buyers updates/closing costs. Classic rambler, amazing lot! 3 bedrooms on main, master with bath, spacious rooms. New roof ('23) and carpet, ready to make your own. Basement has 1 (non egress) room, 3/4 bath and lots of space for hobbies. Potential for 4/5th bedrooms. Corner lot, mature trees, don't miss this affordable Casselton home!
Closed
Price Unknown
745 5th St S, Casselton, ND 58012
3beds
2,405sqft
Single Family Residence
Built in 1975
0.47 Acres Lot
$342,100 Zestimate®
$--/sqft
$2,107 Estimated rent
Home value
$342,100
$322,000 - $366,000
$2,107/mo
Zestimate® history
Owner options
List your home for rent
$2,107/mo
Rent Zestimate®
Find your next renter with Zillow Rental Manager. Plus, with online applications, you can quickly screen prospective tenants – for free.
$2,107/mo
Rent Zestimate®
Refinance and save
Refinancing to a lower rate could help reduce your monthly payments and save thousands over the life of the loan.
Explore your selling options
Work with a Zillow partner agent
Leverage their expertise and Zillow's premium Showcase listings to get your home seen by more buyers.
Get startedList with your own agent
Get your home in front of millions of buyers by listing it on Zillow.
Learn how to do itSell it yourself
Take full control of how buyers see your home on Zillow by listing For Sale by Owner (FSBO).
List your homeWhat's special
Zillow last checked:
Listing updated:
Listed by:
Sarah Burchill 701-412-5099,
Archer Real Estate Services
Bought with:
Danielle Beilke
Beyond Realty
Source: NorthstarMLS as distributed by MLS GRID,MLS#: 6551425
Facts & features
Interior
Bedrooms & bathrooms
- Bedrooms: 3
- Bathrooms: 3
- Full bathrooms: 1
- 3/4 bathrooms: 2
Bedroom
- Level: Main
Bedroom 2
- Level: Main
Bedroom 3
- Level: Main
- Area: 173.21 Square Feet
- Dimensions: 13.5x12.83
Bathroom
- Level: Main
Bathroom
- Level: Main
Bathroom
- Level: Lower
Family room
- Level: Lower
Flex room
- Level: Lower
- Area: 150.93 Square Feet
- Dimensions: 11.7x12.9
Kitchen
- Level: Main
- Area: 283.5 Square Feet
- Dimensions: 21x13.5
Living room
- Level: Main
Recreation room
- Level: Lower
Utility room
- Level: Lower
- Area: 195.2 Square Feet
- Dimensions: 12.8x15.25
Heating
- Ductless Mini-Split, Radiant
Cooling
- Ductless Mini-Split
Features
- Basement: Full
- Number of fireplaces: 1
- Fireplace features: Wood Burning
Interior area
- Total structure area: 2,405
- Total interior livable area: 2,405 sqft
- Finished area above ground: 1,300
- Finished area below ground: 1,105
Property
Parking
- Total spaces: 2
- Parking features: Attached
- Attached garage spaces: 2
- Details: Garage Dimensions (26x25)
Accessibility
- Accessibility features: None
Features
- Levels: One
- Stories: 1
- Patio & porch: Deck
- Fencing: Partial
Lot
- Size: 0.47 Acres
- Dimensions: 140 x 150
Details
- Foundation area: 1300
- Parcel number: 03090000506020
- Zoning description: Residential-Single Family
Construction
Type & style
- Home type: SingleFamily
- Property subtype: Single Family Residence
Materials
- Roof: Age 8 Years or Less,Asphalt
Condition
- New construction: No
- Year built: 1975
Utilities & green energy
- Gas: Electric
- Sewer: City Sewer - In Street
- Water: City Water/Connected
Community & HOA
Community
- Subdivision: Higgins
HOA
- Has HOA: No
Location
- Region: Casselton
Financial & listing details
- Tax assessed value: $274,600
- Annual tax amount: $3,637
- Date on market: 6/12/2024
- Cumulative days on market: 56 days
Price history
| Date | Event | Price |
|---|---|---|
| 9/9/2024 | Sold | -- |
Source:  NorthstarMLS as distributed by MLS GRID #6551425 Report a problem NorthstarMLS as distributed by MLS GRID #6551425 Report a problem | ||
| 8/6/2024 | Pending sale | $309,900$129/sqft |
Source:  FMARMLS #6551425 Report a problem FMARMLS #6551425 Report a problem | ||
| 7/16/2024 | Price change | $309,900-0.7%$129/sqft |
Source: FMARMLS #6551425 Report a problem | ||
| 6/12/2024 | Listed for sale | $312,000+8%$130/sqft |
Source: FMARMLS #6551425 Report a problem | ||
| 7/8/2022 | Sold | -- |
Source: NorthstarMLS as distributed by MLS GRID #7419026 Report a problem | ||
| 5/27/2022 | Listed for sale | $289,000$120/sqft |
Source: FMARMLS #22-2406 Report a problem | ||
Public tax history
| Year | Property taxes | Tax assessment |
|---|---|---|
| 2024 | $3,241 -6.4% | $274,600 +3.5% |
| 2023 | $3,463 +3.8% | $265,300 +4.7% |
| 2022 | $3,337 +4.7% | $253,300 +6.3% |
| 2021 | $3,187 +10.2% | $238,400 +2.1% |
| 2020 | $2,893 +4.1% | $233,600 +4.7% |
| 2019 | $2,780 +1.2% | $223,100 |
| 2018 | $2,746 +9.5% | $223,100 +122.7% |
| 2017 | $2,507 +25.9% | $100,200 +5.8% |
| 2016 | $1,991 +10% | $94,700 +3% |
| 2015 | $1,811 +6.4% | $91,950 +10.1% |
| 2014 | $1,701 | $83,550 |
Find assessor info on the county website
Neighborhood: 58012
Nearby homes
- $3,400-- bd-- ba-- sqftLot, Casselton, ND 58012Off Market
- $11,800-- bd-- ba-- sqft744 4th St S, Casselton, ND 58012Off Market
- $--3 bd2 ba1.6k sqft744 4th St S, Casselton, ND 58012Sold
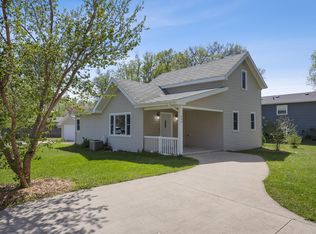
- $---- bd-- ba-- sqft744 4th St S, Casselton, ND 58012Sold
- $--4 bd2 ba1.8k sqft742 4th St S, Casselton, ND 58012Sold
- $305,7003 bd2 ba1.8k sqft441 Langer Ave S, Casselton, ND 58012Off Market
- $228,700-- bd-- ba-- sqft451 Langer Ave S, Casselton, ND 58012Off Market
- $204,6003 bd1 ba2.1k sqft421 Langer Ave S, Casselton, ND 58012Off Market
Nearby schools
GreatSchools rating
- 5/10Central Cass Elementary SchoolGrades: PK-4Distance: 0.8 mi
- 7/10Central Cass Middle SchoolGrades: 5-8Distance: 0.8 mi
- 9/10Central Cass High SchoolGrades: 9-12Distance: 0.8 mi
- North Dakota
- Cass County
- Casselton
- 58012
- 745 5th St S
Nearby cities
Nearby zip codes
Other Casselton Topics
