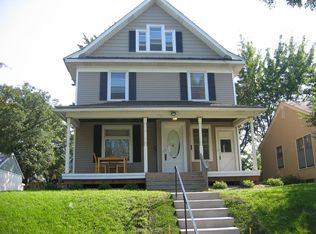
Unbeatable Urban Lifestyle. Classic Saint Paul charm meets thoughtful updates in this character-filled home. Natural light pours through beautiful leaded glass windows, highlighting the original woodwork and built-ins that give the home its timeless appeal. Multiple sunrooms provide inviting spaces to relax, work from home, enjoy a good book, or simply take in the changing seasons.
Outside, the yard offers ample garden space along with mature fruit trees, including cherry, plum, and apple varieties. A two-stall garage and finished basement provide abundant storage and flexible living space.
Recent improvements offer peace of mind, including a new furnace and water heater (2025), kitchen appliances (2024), siding (2023), and gutters (2022). The roof is approximately 11 years old.
The location is exceptional, with parks, restaurants, coffee shops, breweries, and neighborhood amenities just steps away. Enjoy easy access to bike trails, light rail, and bus routes, and walk to Allianz Field for Minnesota United matches and the MN State Fair for community events. Conveniently located just 10 minutes from both downtown Saint Paul and downtown Minneapolis, this is a rare opportunity to enjoy historic character, modern updates, and an unbeatable urban lifestyle.
Closed
Zillow last checked:
Listing updated:
Bought with:
Emily Benz
Edina Realty, Inc.
Source: NorthstarMLS as distributed by MLS GRID,MLS#: 7086711
Price history
| Date | Event | Price |
|---|---|---|
| 8/7/2026 | Sold | $325,000+8.3%$204/sqft |
Source:  NorthstarMLS as distributed by MLS GRID #7086711 Report a problem NorthstarMLS as distributed by MLS GRID #7086711 Report a problem | ||
| 6/15/2026 | Pending sale | $300,000$188/sqft |
Source: NorthstarMLS as distributed by MLS GRID #7086711 Report a problem | ||
| 6/11/2026 | Listed for sale | $300,000+7.1%$188/sqft |
Source: NorthstarMLS as distributed by MLS GRID #7086711 Report a problem | ||
| 6/22/2022 | Sold | $280,000+12%$176/sqft |
Source: NorthstarMLS as distributed by MLS GRID #6200964 Report a problem | ||
| 6/5/2022 | Pending sale | $249,900$157/sqft |
Source: NorthstarMLS as distributed by MLS GRID #6200964 Report a problem | ||
| 6/3/2022 | Listed for sale | $249,900+47.9%$157/sqft |
Source: NorthstarMLS as distributed by MLS GRID #6200964 Report a problem | ||
| 6/29/2011 | Listing removed | $169,000$106/sqft |
Source: RE/MAX Results- Highland Park #3943681 Report a problem | ||
| 2/25/2011 | Listed for sale | $169,000$106/sqft |
Source: RE/MAX Results- Highland Park #3943681 Report a problem | ||
| 12/29/2010 | Listing removed | $169,000$106/sqft |
Source: RE/MAX Results #3943681 Report a problem | ||
| 9/24/2010 | Price change | $169,000-6.1%$106/sqft |
Source: RE/MAX Results #3943681 Report a problem | ||
| 8/1/2010 | Price change | $180,000-10%$113/sqft |
Source: RE/MAX Results #3943681 Report a problem | ||
| 7/14/2010 | Price change | $200,000-2.9%$125/sqft |
Source: RE/MAX Results #3943681 Report a problem | ||
| 7/3/2010 | Listed for sale | $206,000$129/sqft |
Source: RE/MAX Results #3943681 Report a problem | ||
Nearby homes
Get a cash offer in 3 minutes
Find out how much your home could sell for in as little as 3 minutes with a no-obligation cash offer.
Estimated market value
$325,100
