One of the most-saved modern-farmhouse listings in Dahlonega, this home on 6.25 private acres offers refined new-construction living in the North Georgia Mountains, just minutes from the Dahlonega Square, award-winning wineries, and Yahoola Creek Park with its pickleball courts, walking paths, ballfields, and trout-filled waters. Designed for comfort and year-round enjoyment, the home features open, light-filled living spaces, clean finishes, and seamless indoor–outdoor flow. The expansive covered deck with outdoor fireplace overlooks seasonal mountain views and sets the scene for winter mornings, holiday gatherings, and quiet evenings at home. The thoughtfully crafted interior includes generous living areas, a well-appointed kitchen, and a primary suite oriented toward the landscape. Our new-construction homes in this area tend to sell quickly; if you missed this one and would like to be notified of upcoming opportunities, please contact the listing agent to be added to the interest list. NOW SOLD
Closed
$780,000
745 Captain McDonald Rd, Dahlonega, GA 30533
3beds
3,500sqft
Single Family Residence, Residential
Built in 2025
6.25 Acres Lot
$785,600 Zestimate®
$223/sqft
$3,256 Estimated rent
Home value
$785,600
Estimated sales range
Not available
$3,256/mo
Zestimate® history
Owner options
List your home for rent
$3,256/mo
Rent Zestimate®
Find your next renter with Zillow Rental Manager. Plus, with online applications, you can quickly screen prospective tenants – for free.
$3,256/mo
Rent Zestimate®
Refinance and save
$4,815/mo
Est. payment
Refinancing to a lower rate could help reduce your monthly payments and save thousands over the life of the loan.
$4,815/mo
Est. payment
Explore your selling options
Work with a Zillow partner agent
Leverage their expertise and Zillow's premium Showcase listings to get your home seen by more buyers.
Get startedList with your own agent
Get your home in front of millions of buyers by listing it on Zillow.
Learn how to do itSell it yourself
Take full control of how buyers see your home on Zillow by listing For Sale by Owner (FSBO).
List your homeWhat's special
Overlooks seasonal mountain viewsClean finishesOpen light-filled living spacesWell-appointed kitchen
Zillow last checked:
Listing updated:
Listed by:
The Key Group,
HomeSmart 678-651-5431
Bought with:
The Key Group
HomeSmart
Source: FMLS GA,MLS#: 7681425
Facts & features
Interior
Bedrooms & bathrooms
- Bedrooms: 3
- Bathrooms: 2
- Full bathrooms: 2
- Main level bathrooms: 2
- Main level bedrooms: 3
Rooms
- Room types: Basement, Great Room
Primary bedroom
- Features: Master on Main
- Level: Master on Main
Bedroom
- Features: Master on Main
Primary bathroom
- Features: Double Vanity, Separate Tub/Shower, Soaking Tub, Vaulted Ceiling(s)
Dining room
- Features: Open Concept, Separate Dining Room
Kitchen
- Features: Breakfast Bar, Cabinets White, Kitchen Island, Pantry, Stone Counters, View to Family Room
Heating
- Central, Electric, Forced Air, Heat Pump
Cooling
- Central Air, Electric
Appliances
- Included: Dishwasher, Electric Range, Electric Water Heater, ENERGY STAR Qualified Appliances, Microwave, Range Hood, Refrigerator
- Laundry: Laundry Room, Main Level, Sink
Features
- Beamed Ceilings, Coffered Ceiling(s), Double Vanity, Entrance Foyer 2 Story, High Ceilings 9 ft Main, Recessed Lighting, Vaulted Ceiling(s), Walk-In Closet(s)
- Flooring: Luxury Vinyl
- Windows: Double Pane Windows
- Basement: Daylight,Driveway Access,Exterior Entry,Full,Interior Entry,Unfinished
- Number of fireplaces: 2
- Fireplace features: Factory Built, Great Room, Masonry, Outside, Stone
- Common walls with other units/homes: No Common Walls
Interior area
- Total structure area: 3,500
- Total interior livable area: 3,500 sqft
Property
Parking
- Total spaces: 2
- Parking features: Drive Under Main Level, Driveway, Garage, Garage Door Opener, Garage Faces Side, Level Driveway
- Attached garage spaces: 2
- Has uncovered spaces: Yes
Accessibility
- Accessibility features: None
Features
- Levels: One
- Stories: 1
- Patio & porch: Covered, Deck, Front Porch
- Exterior features: Rain Gutters
- Pool features: None
- Spa features: None
- Fencing: None
- Has view: Yes
- View description: Mountain(s)
- Waterfront features: None
- Body of water: None
Lot
- Size: 6.25 Acres
- Features: Creek On Lot, Front Yard, Landscaped, Mountain Frontage, Sloped, Wooded
Details
- Additional structures: None
- Other equipment: None
- Horse amenities: None
Construction
Type & style
- Home type: SingleFamily
- Architectural style: Farmhouse,Ranch,Traditional
- Property subtype: Single Family Residence, Residential
Materials
- Blown-In Insulation, Frame, HardiPlank Type
- Foundation: Concrete Perimeter
- Roof: Composition
Condition
- New Construction
- New construction: Yes
- Year built: 2025
Details
- Warranty included: Yes
Utilities & green energy
- Electric: None
- Sewer: Septic Tank
- Water: Well
- Utilities for property: Cable Available, Electricity Available, Phone Available, Underground Utilities, Water Available
Green energy
- Energy efficient items: Appliances, Water Heater, Windows
- Energy generation: None
Community & HOA
Community
- Features: Fishing, Near Trails/Greenway, Park, Pickleball, Playground, Tennis Court(s), Other
- Security: Carbon Monoxide Detector(s), Fire Alarm, Security Lights, Smoke Detector(s)
- Subdivision: Turner Estates
HOA
- Has HOA: No
Location
- Region: Dahlonega
Financial & listing details
- Price per square foot: $223/sqft
- Date on market: 11/13/2025
- Cumulative days on market: 46 days
- Listing terms: Cash,Conventional
- Electric utility on property: Yes
- Road surface type: Concrete
Price history
| Date | Event | Price |
|---|---|---|
| 1/16/2026 | Sold | $780,000-2.4%$223/sqft |
Source:  FMLS GA #7681425 Report a problem FMLS GA #7681425 Report a problem | ||
| 12/31/2025 | Pending sale | $799,000$228/sqft |
Source: FMLS GA #7681425 Report a problem | ||
| 11/14/2025 | Listed for sale | $799,000$228/sqft |
Source: FMLS GA #7681425 Report a problem | ||
Public tax history
Tax history is unavailable.
Neighborhood: 30533
Nearby homes
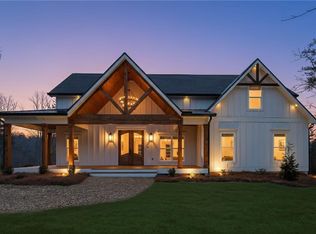
- $759,9003 bd2 ba-- sqft805 Captain McDonald Rd, Dahlonega, GA 30533Sold
- $145,0004.3 acres1 Captain McDonald Rd, Dahlonega, GA 30533Sold
- $197,7004.01 acres0 Captain McDonald Rd #11, Dahlonega, GA 30533Sold

- $32,516-- bd-- ba-- sqftCaptain McDonald Rd, Dahlonega, GA 30533Off Market
- $384,00041.68 acres0 Captain McDonald Rd, Dahlonega, GA 30533Sold
- $49,900-- bd-- ba-- sqft125 Consolidated Gold Mine Rd, Dahlonega, GA 30533Off Market
- $431,000-- bd2 ba1.4k sqft1658 Highway 52 E, Dahlonega, GA 30533Off Market
- $1,092,1562 bd1 ba950 sqft1660 Highway 52 E, Dahlonega, GA 30533Off Market
Nearby schools
GreatSchools rating
- 6/10Cottrell Elementary SchoolGrades: PK-5Distance: 0.4 mi
- 5/10Lumpkin County Middle SchoolGrades: 6-8Distance: 1.7 mi
- 7/10Lumpkin County High SchoolGrades: 9-12Distance: 2.6 mi
Schools provided by the listing agent
- Middle: Lumpkin County
- High: Lumpkin County
Source: FMLS GA. This data may not be complete. We recommend contacting the local school district to confirm school assignments for this home.
Get a cash offer in 3 minutes
Find out how much your home could sell for in as little as 3 minutes with a no-obligation cash offer.
Estimated market value
$785,600
Get a cash offer in 3 minutes
Find out how much your home could sell for in as little as 3 minutes with a no-obligation cash offer.
Estimated market value
$785,600
- Georgia
- Lumpkin County
- Dahlonega
- 30533
- 745 Captain McDonald Rd
