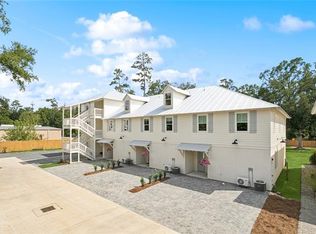
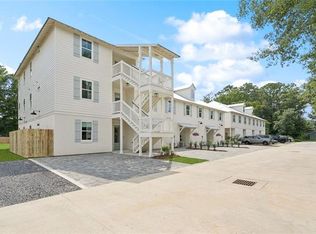
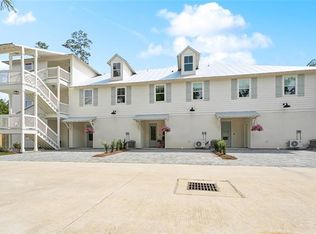
Nestled in one of Mandeville's most desirable locations, 745 Carroll St. Townhomes offer the perfect blend of charm, comfort, and convenience. This cozy new construction, 3-bedroom, 2.5-bath home is just moments from the stunning lakefront, where you can enjoy peaceful views and outdoor activities. The famous Tammany Trace is within steps, offering miles of scenic paths for hiking, biking, or leisurely strolls. With both the beauty of nature and nearby amenities at your doorstep, this home provides an exceptional setting for those who appreciate the best of both worlds - quiet retreat and active lifestyle. The thoughtfully designed floor plan features abundant natural light and a seamless flow throughout. The modern kitchen is equipped with stainless steel appliances, bright cabinetry, and natural stone countertops. Upstairs you will find 3-bedrooms and 2-baths and a convenient laundry room. The primary suite includes a spacious private balcony, creating a perfect spot to unwind. Enjoy outdoor living with a covered patio overlooking an expansive green space, ideal for relaxing and entertaining. Experience a perfect blend of style, function and location in this exceptional home.
Townhouse for rent
$2,700/mo
Fees may apply
745 Carroll St, # C, Mandeville, LA 70448
3beds
1,800sqft
Price may not include required fees and charges. Learn more|
Townhouse
Available Sat Aug 1 2026
Cats, dogs OK
Central air, ceiling fan
2 Parking spaces parking
Central, ductless
What's special
Stainless steel appliancesNatural stone countertopsBright cabinetryPeaceful viewsConvenient laundry roomModern kitchenSeamless flow throughout
- 24 days |
- -- |
- -- |
Zillow last checked:
Listing updated:
Travel times

Let’s turn your rent into credit progress
Build credit history with every on-time payment and get credit for the payment you’re already making.
Facts & features
Interior
Bedrooms & bathrooms
- Bedrooms: 3
- Bathrooms: 3
- Full bathrooms: 2
- 1/2 bathrooms: 1
Heating
- Central, Ductless
Cooling
- Central Air, Ceiling Fan
Appliances
- Included: Dishwasher, Range Oven, Refrigerator
Features
- Ceiling Fan(s), Pantry, Stone Counters
Interior area
- Total interior livable area: 1,800 sqft
Property
Parking
- Total spaces: 2
- Parking features: Assigned, Driveway
- Details: Contact manager
Features
- Exterior features: Contact manager
- Pool features: Contact manager
Construction
Type & style
- Home type: Townhouse
- Property subtype: Townhouse
Building
Management
- Pets allowed: Yes
Community & HOA
Location
- Region: Mandeville
Financial & listing details
- Lease term: 12 Mo
Price history
| Date | Event | Price |
|---|---|---|
| 6/23/2026 | Listed for rent | $2,700$2/sqft |
Source: GSREIN #2563186 Report a problem | ||
| 9/30/2025 | Listing removed | $2,700$2/sqft |
Source: Latter and Blum #2513810 Report a problem | ||
| 9/26/2025 | Pending sale | $2,700$2/sqft |
Source: Latter and Blum #2513810 Report a problem | ||
| 9/25/2025 | Listing removed | $2,700$2/sqft |
Source: GSREIN #2513810 Report a problem | ||
| 7/26/2025 | Listed for rent | $2,700$2/sqft |
Source: GSREIN #2513810 Report a problem | ||
Neighborhood: 70448
Nearby schools
GreatSchools rating
- 10/10Mandeville Elementary SchoolGrades: PK-3Distance: 0.9 mi
- 10/10Mandeville Junior High SchoolGrades: 7-8Distance: 0.5 mi
- 9/10Mandeville High SchoolGrades: 9-12Distance: 2.5 mi