Skip main navigation
Sold for $335,000
  • $335,000

    745 Cedar Ct, Red Hill, PA 18076

    4beds
    1,570sqft
    Single Family Residence
    Built in 1993
    7,785 Square Feet Lot
    $355,300 Zestimate®
    $213/sqft
    $2,928 Estimated rent

    Home value

    $355,300

    $330,000 - $384,000

    $2,928/mo

    Zestimate® history
    Loading
    Loading...

    Owner options

    List your home for rent

    $2,928/mo

    Rent Zestimate®

    Find your next renter with Zillow Rental Manager. Plus, with online applications, you can quickly screen prospective tenants – for free.

    Learn more

    $2,928/mo

    Rent Zestimate®

    Refinance and save

    $2,169/mo

    Est. payment

    Refinancing to a lower rate could help reduce your monthly payments and save thousands over the life of the loan.

    See today's rates

    $2,169/mo

    Est. payment

    Explore your selling options

    Work with a Zillow partner agent

    Leverage their expertise and Zillow's premium Showcase listings to get your home seen by more buyers.

    Get started

    List with your own agent

    Get your home in front of millions of buyers by listing it on Zillow.

    Learn how to do it

    Sell it yourself

    Take full control of how buyers see your home on Zillow by listing For Sale by Owner (FSBO).

    List your home

    What's special

    Fenced-in rear yardSpacious loft spaceFully attached one-car garageFully equipped kitchenPrivate shared drivewayHardwood floorsCentral air conditioning
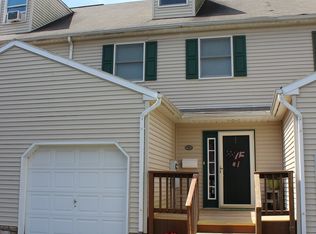
    Back on the market after major improvements!! Welcome to 745 Cedar Court, a beautifully maintained Victorian-style twin home situated in the peaceful Cedar Knoll neighborhood of Red Hill, PA. Built in 1993, this spacious 1,570 sq ft residence features 4 bedrooms and 2.5 bathrooms, offering comfort and flexibility for modern living. The home boasts a fully attached one-car garage, a private shared driveway, and a fenced-in rear yard complete with a shed—perfect for outdoor relaxation, gardening, or additional storage. Inside, you'll find an updated living room with hardwood floors throughout, creating a warm and inviting atmosphere. The open-concept living and dining area is bright and spacious, seamlessly connected to a fully equipped kitchen with appliances that will remain with the property. Upstairs, the home offers three generously sized bedrooms on the second floor, each with individual closets and ceiling fans, while the centrally located full bathroom ensures convenience for all. The third floor spacious loft space is perfect for a growing family. The basement includes a dryer and ample storage space, with walkout into fenced in backyard. The home is equipped with central air conditioning and forced air heating for year-round comfort. Roof and deck replaced in July 2025, new electrical panel improvements made as well to bring up to code. Located in the heart of Red Hill, this home is surrounded by parks and community amenities. Red Hill Park features playgrounds, pavilions, and a basketball court, while nearby Centennial Park offers paved walking trails and open green space. The property is within the Upper Perkiomen School District and enjoys convenient access to local shopping, dining, and commuter routes. Whether you're a growing family or simply looking for a quiet, well-kept home in a welcoming neighborhood, 745 Cedar Ct is an exceptional opportunity. Schedule your private showing today!

    Zillow last checked:

    Listing updated:

    Listed by:

    TJ Lonergan 267-261-3042,

    Keller Williams Real Estate-Doylestown,

    Co-Listing Team: Hometown Real Estate Network, Co-Listing Agent: Janique M Craig 267-221-6968,

    Keller Williams Real Estate-Doylestown

    Bought with:

    CAITLIN LENNON, 0225252882[103608]

    AVENUE REALTY, LLC

    Source: Bright MLS,MLS#: PAMC2141746MLS Logo

    Facts & features

    Interior

    Bedrooms & bathrooms
    • Bedrooms: 4
    • Bathrooms: 3
    • Full bathrooms: 2
    • 1/2 bathrooms: 1
    • Main level bathrooms: 1
    Dining room
    • Level: Main
    Kitchen
    • Level: Main
    Living room
    • Level: Main
    Heating
    • Forced Air, Electric
    Cooling
    • Central Air, Electric
    Appliances
    • Included: Dryer, Oven, Washer, Water Heater
    • Laundry: In Basement
    Features
    • Basement: Partial
    • Has fireplace: No
    Interior area
    • Total structure area: 1,570
    • Total interior livable area: 1,570 sqft
    • Finished area above ground: 1,570
    • Finished area below ground: 0

    Property

    Parking
    • Total spaces: 1
    • Parking features: Built In, Garage Faces Front, Driveway, Attached
    • Attached garage spaces: 1
    • Has uncovered spaces: Yes
    Accessibility
    • Accessibility features: None
    Features
    • Levels: Three
    • Stories: 3
    • Patio & porch: Deck, Enclosed, Patio
    • Pool features: None
    Lot
    • Size: 7,785 sqft
    • Dimensions: 52.00 x 0.00
    Details
    • Additional structures: Above Grade, Below Grade
    • Parcel number: 170000090109
    • Zoning: RES
    • Special conditions: Standard

    Construction

    Type & style
    • Home type: SingleFamily
    • Architectural style: Victorian
    • Property subtype: Single Family Residence
    • Attached to another structure: Yes
    Materials
    • Vinyl Siding
    • Foundation: Concrete Perimeter
    • Roof: Pitched
    Condition
    • New construction: No
    • Year built: 1993

    Utilities & green energy

    • Sewer: Public Sewer
    • Water: Public
    • Utilities for property: Electricity Available, Cable Available, Phone Available, Sewer Available, Water Available, Fiber Optic

    Community & neighborhood

    Location
    • Region: Red Hill
    • Subdivision: Cedar Knoll
    • Municipality: RED HILL BORO

    Other

    Other facts
    • Listing agreement: Exclusive Agency
    • Listing terms: Cash,Conventional,FHA,PHFA,Rural Development,USDA Loan,VA Loan
    • Ownership: Fee Simple

    Price history

    DateEventPrice
    9/30/2025Sold$335,000-2.9%$213/sqft
    Source: Bright MLS #PAMC2141746 Report a problem
    9/8/2025Contingent$345,000$220/sqft
    Source: Bright MLS #PAMC2141746 Report a problem
    8/14/2025Listed for sale$345,000$220/sqft
    Source: Bright MLS #PAMC2141746 Report a problem
    8/5/2025Contingent$345,000$220/sqft
    Source: Bright MLS #PAMC2141746 Report a problem
    7/26/2025Listed for sale$345,000+2.4%$220/sqft
    Source: Bright MLS #PAMC2141746 Report a problem
    7/9/2025Listing removed$337,000$215/sqft
    Source: Bright MLS #PAMC2141746 Report a problem
    7/7/2025Listed for sale$337,000$215/sqft
    Source: Bright MLS #PAMC2141746 Report a problem
    6/24/2025Contingent$337,000$215/sqft
    Source: Bright MLS #PAMC2141746 Report a problem
    6/20/2025Price change$337,000-2.3%$215/sqft
    Source: Bright MLS #PAMC2141746 Report a problem
    6/7/2025Listed for sale$345,000+62.7%$220/sqft
    Source: Bright MLS #PAMC2141746 Report a problem
    3/24/2021Listing removed--
    Source: Owner Report a problem
    2/26/2020Listing removed$2,000$1/sqft
    Source: Owner Report a problem
    2/9/2020Listed for rent$2,000$1/sqft
    Source: Owner Report a problem
    10/8/2009Sold$212,000+1.4%$135/sqft
    Source: Public Record Report a problem
    8/1/2009Price change$209,000-3.7%$133/sqft
    Source: Coldwell Banker Premier Properties #5552140 Report a problem
    7/4/2009Listed for sale$217,000+27.6%$138/sqft
    Source: Coldwell Banker Premier Properties #5552140 Report a problem
    1/12/2004Sold$170,000$108/sqft
    Source: Public Record Report a problem

    Public tax history

    YearProperty taxesTax assessment
    2025$3,931 +7.3%$107,070
    2024$3,664 $107,070
    2023$3,664 +4.5%$107,070
    2022$3,506 +2.5%$107,070
    2021$3,421 +0.6%$107,070
    2020$3,402 +2.2%$107,070
    2019$3,329 +0.6%$107,070
    2018$3,308 +3.7%$107,070
    2017$3,190 +2%$107,070
    2016$3,128 +3.6%$107,070
    2015$3,018 +1.4%$107,070
    2014$2,976 +1.8%$107,070
    2013$2,923 $107,070
    2012$2,923 +1.7%$107,070
    2011$2,875 +1.9%$107,070
    2010$2,822 +4.8%$107,070
    2009$2,693 +6%$107,070
    2008$2,541 +2.7%--
    2007$2,473 +5.5%--
    2006$2,344 +2.8%--
    2005$2,280 +3%--
    2004$2,213 +2.6%--
    2003$2,156 +0.2%--
    2002$2,152 +2.6%--
    2000$2,098 +2.4%--
    1999$2,048 --

    Find assessor info on the county website

    Neighborhood: 18076

    Nearby schools

    GreatSchools rating
    Schools provided by the listing agent
    • District: Upper Perkiomen

    Source: Bright MLS. This data may not be complete. We recommend contacting the local school district to confirm school assignments for this home.

    Get a cash offer in 3 minutes
    Find out how much your home could sell for in as little as 3 minutes with a no-obligation cash offer.
    Estimated market value
    $355,300
    Get a cash offer in 3 minutes
    Find out how much your home could sell for in as little as 3 minutes with a no-obligation cash offer.
    Estimated market value
    $355,300