Welcome to 745 Champlain Drive - a classic 4 bedroom 2.5 bath home in the sought after neighborhood of Cannon Run and conveniently located in King of Prussia with the award winning Upper Merion School District. Step inside to a welcoming foyer that opens to a traditional colonial style floor plan featuring a formal living room and dining room with the original gleaming hardwood floors. The spacious kitchen offers ample cabinet and counter space, an island, a new oven and a sunny breakfast area overlooking the great room with beamed ceilings and a full brick walled fire place. Newer sliders lead you to a patio overlooking an expansive backyard creating a serene setting for outdoor gatherings and plenty of space for the kids to run around. Off the great room you'll find a convenient powder room and a large laundry/mud room with direct access to the garage and side yard. Upstairs features 3 generously sized bedrooms that share a hall bath , plus a primary suite with its own bath. On the lower level you'll find the heated finished basement with a flex space for an office or a gym. Walkable to Caley Road Elementary school and easy access to public transportation, King of Prussia Mall, I-76, 476 and PA Turnpike. Just a few minutes drive from Historic Valley Forge National Park, Wegmans Town Center and Upper Merion Community Center with outdoor pools. This is one you don't want to miss- schedule your appointment today!
Sold for $605,000
$605,000
745 Champlain Dr, King Of Prussia, PA 19406
4beds
2,158sqft
Single Family Residence
Built in 1972
0.27 Acres Lot
$620,400 Zestimate®
$280/sqft
$3,509 Estimated rent
Home value
$620,400
$577,000 - $670,000
$3,509/mo
Zestimate® history
Owner options
List your home for rent
$3,509/mo
Rent Zestimate®
Find your next renter with Zillow Rental Manager. Plus, with online applications, you can quickly screen prospective tenants – for free.
$3,509/mo
Rent Zestimate®
Refinance and save
$3,193/mo
Est. payment
Refinancing to a lower rate could help reduce your monthly payments and save thousands over the life of the loan.
$3,193/mo
Est. payment
Explore your selling options
Work with a Zillow partner agent
Leverage their expertise and Zillow's premium Showcase listings to get your home seen by more buyers.
Get startedList with your own agent
Get your home in front of millions of buyers by listing it on Zillow.
Learn how to do itSell it yourself
Take full control of how buyers see your home on Zillow by listing For Sale by Owner (FSBO).
List your homeWhat's special
Heated finished basementDining roomWelcoming foyerSunny breakfast areaFull brick walled fireplaceOriginal gleaming hardwood floorsSpacious kitchen
Zillow last checked:
Listing updated:
Listed by:
Cathy Simmons 610-724-6760,
Long & Foster Real Estate, Inc.
Bought with:
Mrs. Lori J Rogers, RS317577
Keller Williams Main Line
Source: Bright MLS,MLS#: PAMC2135418
Facts & features
Interior
Bedrooms & bathrooms
- Bedrooms: 4
- Bathrooms: 3
- Full bathrooms: 2
- 1/2 bathrooms: 1
- Main level bathrooms: 1
Basement
- Area: 0
Heating
- Forced Air, Oil
Cooling
- Central Air, Electric
Appliances
- Included: Electric Water Heater
- Laundry: Main Level
Features
- Basement: Finished
- Number of fireplaces: 1
- Fireplace features: Brick, Wood Burning
Interior area
- Total structure area: 2,158
- Total interior livable area: 2,158 sqft
- Finished area above ground: 2,158
- Finished area below ground: 0
Property
Parking
- Total spaces: 2
- Parking features: Garage Door Opener, Storage, Garage Faces Front, Inside Entrance, Attached
- Attached garage spaces: 2
Accessibility
- Accessibility features: None
Features
- Levels: Two
- Stories: 2
- Pool features: None
Lot
- Size: 0.27 Acres
- Dimensions: 80.00 x 0.00
Details
- Additional structures: Above Grade, Below Grade
- Parcel number: 580002864633
- Zoning: R2
- Special conditions: Standard
Construction
Type & style
- Home type: SingleFamily
- Architectural style: Colonial
- Property subtype: Single Family Residence
Materials
- Vinyl Siding
- Foundation: Concrete Perimeter
Condition
- New construction: No
- Year built: 1972
Utilities & green energy
- Sewer: Public Sewer
- Water: Public
Community & HOA
Community
- Subdivision: Cannon Run West
HOA
- Has HOA: No
Location
- Region: King Of Prussia
- Municipality: UPPER MERION TWP
Financial & listing details
- Price per square foot: $280/sqft
- Tax assessed value: $176,950
- Annual tax amount: $5,808
- Date on market: 4/10/2025
- Listing agreement: Exclusive Right To Sell
- Inclusions: Washer, Dryer And Refrigerator
- Ownership: Fee Simple
Price history
| Date | Event | Price |
|---|---|---|
| 6/3/2025 | Sold | $605,000-3.2%$280/sqft |
Source:  Bright MLS #PAMC2135418 Report a problem Bright MLS #PAMC2135418 Report a problem | ||
| 4/23/2025 | Contingent | $625,000$290/sqft |
Source: Bright MLS #PAMC2135418 Report a problem | ||
| 4/10/2025 | Listed for sale | $625,000$290/sqft |
Source: Bright MLS #PAMC2135418 Report a problem | ||
Public tax history
| Year | Property taxes | Tax assessment |
|---|---|---|
| 2025 | $5,726 +6.9% | $176,950 |
| 2024 | $5,356 | $176,950 |
| 2023 | $5,356 +6.4% | $176,950 |
| 2022 | $5,035 +3.2% | $176,950 |
| 2021 | $4,879 +2.2% | $176,950 |
| 2020 | $4,774 +4.2% | $176,950 |
| 2019 | $4,583 +1.8% | $176,950 |
| 2018 | $4,501 +3.5% | $176,950 |
| 2017 | $4,349 | $176,950 |
| 2016 | $4,349 +3.8% | $176,950 |
| 2015 | $4,189 +1.6% | $176,950 |
| 2014 | $4,123 +2.2% | $176,950 |
| 2013 | $4,035 +1.3% | $176,950 |
| 2012 | $3,982 +8.3% | $176,950 |
| 2011 | $3,678 +3.8% | $176,950 |
| 2010 | $3,543 +3.1% | $176,950 |
| 2009 | $3,437 +2.9% | $176,950 |
| 2008 | $3,339 +3.1% | -- |
| 2007 | $3,240 +4.1% | -- |
| 2006 | $3,112 +8.5% | -- |
| 2005 | $2,869 +4.7% | -- |
| 2004 | $2,741 +4.2% | -- |
| 2003 | $2,630 +2.3% | -- |
| 2002 | $2,571 +4.3% | -- |
| 2000 | $2,464 +3.4% | -- |
| 1999 | $2,383 | -- |
Find assessor info on the county website
Neighborhood: 19406
Nearby homes
- $630,8004 bd3 ba2.1k sqft747 Champlain Dr, King Of Prussia, PA 19406Off Market
- $705,4004 bd3 ba2.1k sqft743 Champlain Dr, King Of Prussia, PA 19406Off Market
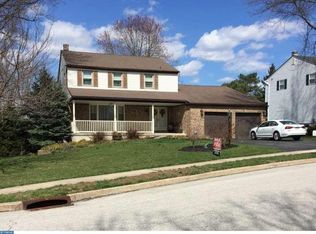
- $590,0004 bd3 ba1.8k sqft741 John Hancock Rd, King Of Prussia, PA 19406Sold

- $700,0004 bd3 ba2.1k sqft749 Champlain Dr, King Of Prussia, PA 19406Sold

- $574,0004 bd2 ba2.1k sqft720 Champlain Dr, King Of Prussia, PA 19406Off Market
- $774,7005 bd4 ba2.9k sqft736 Ticonderoga Dr, King Of Prussia, PA 19406Off Market
- $589,9004 bd2 ba2.1k sqft751 Champlain Dr, King Of Prussia, PA 19406Off Market
- $614,0004 bd3 ba2.3k sqft739 John Hancock Rd, King Of Prussia, PA 19406Off Market
Nearby schools
GreatSchools rating
- 8/10Caley El SchoolGrades: K-4Distance: 0.3 mi
- 6/10Upper Merion Middle SchoolGrades: 5-8Distance: 1 mi
- 7/10Upper Merion High SchoolGrades: 9-12Distance: 1.1 mi
Schools provided by the listing agent
- Elementary: Caley Road
- Middle: Upper Merion
- High: Upper Merion
- District: Upper Merion Area
Source: Bright MLS. This data may not be complete. We recommend contacting the local school district to confirm school assignments for this home.
Get a cash offer in 3 minutes
Find out how much your home could sell for in as little as 3 minutes with a no-obligation cash offer.
Estimated market value
$620,400
Get a cash offer in 3 minutes
Find out how much your home could sell for in as little as 3 minutes with a no-obligation cash offer.
Estimated market value
$620,400
- Pennsylvania
- Montgomery County
- King of Prussia
- 19406
- 745 Champlain Dr
Nearby cities
Nearby zip codes
Other King of Prussia Topics
