Welcome to this beautiful 2-story home offering comfort, charm, and a long list of updates! A welcoming front porch leads you into the impressive 2-story entry. Inside, you'll find a study or den off the foyer and a formal dining room accented with crown molding and chair rail. The updated kitchen, dining space, and family room flow together seamlessly—perfect for everyday living and entertaining. The main level also includes a convenient half bath and laundry area. Patio doors open to the deck and backyard for easy outdoor enjoyment. Upstairs, the elegant primary suite showcases a vaulted ceiling, mini split system (2020) for added comfort, walk-in closet, and a luxurious bath with dual-sink vanity, soaking tub, walk-in shower, and skylight. The finished basement expands your living space with a large rec room, bonus room, and plenty of storage. Updates include: roof (2014), hot water heater (2017), upstairs bath remodel (2019), sump pump with water backup (2020), garage door (2020), mini split (2020), HVAC (2021), gutter guards (2021), wood floors in dining and foyer (2022), and kitchen remodel (2023). Convenient access to the interstate, move-in ready and beautifully maintained!
Sold for $435,000
$435,000
745 Chelsea Ln, Tipp City, OH 45371
3beds
3,406sqft
Single Family Residence
Built in 1993
0.33 Acres Lot
$459,500 Zestimate®
$128/sqft
$2,820 Estimated rent
Home value
$459,500
$349,000 - $607,000
$2,820/mo
Zestimate® history
Owner options
List your home for rent
$2,820/mo
Rent Zestimate®
Find your next renter with Zillow Rental Manager. Plus, with online applications, you can quickly screen prospective tenants – for free.
$2,820/mo
Rent Zestimate®
Refinance and save
$2,710/mo
Est. payment
Refinancing to a lower rate could help reduce your monthly payments and save thousands over the life of the loan.
$2,710/mo
Est. payment
Explore your selling options
Work with a Zillow partner agent
Leverage their expertise and Zillow's premium Showcase listings to get your home seen by more buyers.
Get startedList with your own agent
Get your home in front of millions of buyers by listing it on Zillow.
Learn how to do itSell it yourself
Take full control of how buyers see your home on Zillow by listing For Sale by Owner (FSBO).
List your homeWhat's special
Vaulted ceilingFinished basementPlenty of storageBonus roomStudy or denLarge rec roomElegant primary suite
Zillow last checked:
Listing updated:
Listed by:
Pamela Bornhorst (937)890-9111,
Keller Williams Home Town Rlty
Bought with:
Victoria Heywood, 2005010403
Keller Williams Home Town Rlty
Source: DABR MLS,MLS#: 945464 Originating MLS: Dayton Area Board of REALTORS
Originating MLS: Dayton Area Board of REALTORSFacts & features
Interior
Bedrooms & bathrooms
- Bedrooms: 3
- Bathrooms: 3
- Full bathrooms: 2
- 1/2 bathrooms: 1
- Main level bathrooms: 1
Primary bedroom
- Level: Second
- Dimensions: 18 x 13
Bedroom
- Level: Second
- Dimensions: 17 x 11
Bedroom
- Level: Second
- Dimensions: 12 x 14
Dining room
- Level: Main
- Dimensions: 15 x 11
Entry foyer
- Level: Main
- Dimensions: 11 x 6
Family room
- Level: Main
- Dimensions: 16 x 16
Kitchen
- Features: Eat-in Kitchen
- Level: Main
- Dimensions: 17 x 19
Office
- Level: Main
- Dimensions: 12 x 14
Other
- Level: Basement
- Dimensions: 17 x 13
Recreation
- Level: Basement
- Dimensions: 30 x 16
Utility room
- Level: Basement
- Dimensions: 11 x 7
Heating
- Forced Air, Natural Gas
Cooling
- Central Air
Appliances
- Included: Dishwasher, Disposal, Microwave, Range, Refrigerator, Gas Water Heater
Features
- Ceiling Fan(s), Kitchen/Family Room Combo, Pantry, Vaulted Ceiling(s), Walk-In Closet(s)
- Windows: Skylight(s)
- Basement: Finished
Interior area
- Total structure area: 3,406
- Total interior livable area: 3,406 sqft
Property
Parking
- Total spaces: 2
- Parking features: Attached, Garage, Two Car Garage, Garage Door Opener
- Attached garage spaces: 2
Features
- Levels: Two
- Stories: 2
- Patio & porch: Deck, Porch
- Exterior features: Deck, Porch
Lot
- Size: 0.33 Acres
- Dimensions: 90 x 160
Details
- Parcel number: G15021686
- Zoning: Residential
- Zoning description: Residential
Construction
Type & style
- Home type: SingleFamily
- Property subtype: Single Family Residence
Materials
- Brick, Vinyl Siding
Condition
- Year built: 1993
Utilities & green energy
- Water: Public
- Utilities for property: Natural Gas Available, Sewer Available, Water Available
Community & HOA
Community
- Security: Smoke Detector(s)
- Subdivision: Windmere Sub Sec 3
HOA
- Has HOA: No
Location
- Region: Tipp City
Financial & listing details
- Price per square foot: $128/sqft
- Tax assessed value: $341,600
- Annual tax amount: $4,993
- Date on market: 10/9/2025
- Listing terms: Conventional,FHA,VA Loan
Price history
| Date | Event | Price |
|---|---|---|
| 10/31/2025 | Sold | $435,000+0.2%$128/sqft |
Source:  DABR MLS #945464 Report a problem DABR MLS #945464 Report a problem | ||
| 10/11/2025 | Pending sale | $434,000$127/sqft |
Source: DABR MLS #945464 Report a problem | ||
| 10/10/2025 | Listed for sale | $434,000+112.7%$127/sqft |
Source: DABR MLS #945464 Report a problem | ||
| 4/17/2009 | Sold | $204,000-2.4%$60/sqft |
Source:  WRIST #302577 Report a problem WRIST #302577 Report a problem | ||
| 3/5/2009 | Price change | $209,000-5%$61/sqft |
Source: Coldwell Banker Heritage Realtors #422448 Report a problem | ||
| 1/24/2009 | Price change | $219,900-4.3%$65/sqft |
Source: Coldwell Banker Heritage Realtors #422448 Report a problem | ||
| 1/10/2009 | Price change | $229,900-1.8%$67/sqft |
Source: Coldwell Banker Heritage Realtors #422448 Report a problem | ||
| 12/11/2008 | Listed for sale | $234,000+18.3%$69/sqft |
Source: Coldwell Banker Heritage Realtors #422448 Report a problem | ||
| 8/4/1999 | Sold | $197,750$58/sqft |
Source: Public Record Report a problem | ||
Public tax history
| Year | Property taxes | Tax assessment |
|---|---|---|
| 2025 | $4,993 +1.2% | $119,570 +20.7% |
| 2024 | $4,933 +14.7% | $99,090 |
| 2023 | $4,300 -4.4% | $99,090 |
| 2022 | $4,496 +8.8% | $99,090 +20% |
| 2021 | $4,132 -1.2% | $82,570 |
| 2020 | $4,183 -0.9% | $82,570 |
| 2019 | $4,221 +7.3% | $82,570 +15% |
| 2018 | $3,932 -0.4% | $71,790 |
| 2017 | $3,947 +3.5% | $71,790 |
| 2016 | $3,814 +18.8% | $71,790 +12% |
| 2015 | $3,212 | $64,090 |
| 2014 | $3,212 -0.5% | $64,090 |
| 2013 | $3,228 +3.3% | $64,090 -10% |
| 2012 | $3,126 -0.2% | $71,230 |
| 2011 | $3,132 +2.4% | $71,230 |
| 2010 | $3,057 -6.8% | $71,230 -7.7% |
| 2009 | $3,282 +7.7% | $77,140 |
| 2008 | $3,046 -35.1% | $77,140 |
| 2007 | $4,696 -3.1% | -- |
| 2006 | $4,848 +11.5% | -- |
| 2005 | $4,349 +0% | -- |
| 2004 | $4,348 +4.2% | -- |
| 2003 | $4,174 | -- |
| 2002 | $4,174 +0.8% | -- |
| 2001 | $4,141 +9.2% | -- |
| 2000 | $3,792 | -- |
Find assessor info on the county website
Neighborhood: 45371
Nearby homes
- $335,0003 bd2 ba1.9k sqft735 Chelsea Ln, Tipp City, OH 45371Sold
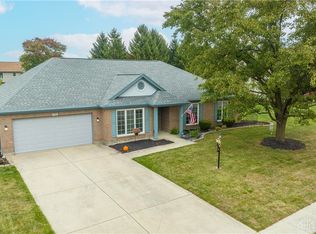
- $450,0004 bd4 ba2.4k sqft890 Stone Ridge Pl, Tipp City, OH 45371Off Market
- $383,0003 bd2 ba1.7k sqft870 Stone Ridge Pl, Tipp City, OH 45371Off Market
- $420,3004 bd2 ba2.7k sqft820 Stone Ridge Pl, Tipp City, OH 45371Off Market
- $423,6004 bd3 ba2.2k sqft810 Stone Ridge Pl, Tipp City, OH 45371Off Market
- $405,0003 bd2 ba2k sqft709 Chelsea Ln, Tipp City, OH 45371Off Market
- $383,9003 bd3 ba1.3k sqft840 Stone Ridge Pl, Tipp City, OH 45371Off Market
- $411,2004 bd3 ba2.8k sqft740 Chelsea Ln, Tipp City, OH 45371Off Market
Nearby schools
GreatSchools rating
- 9/10L. T. Ball Intermediate SchoolGrades: 3-5Distance: 1.9 mi
- 8/10Tippecanoe Middle SchoolGrades: 6-8Distance: 1.7 mi
- 8/10Tippecanoe High SchoolGrades: 9-12Distance: 1.4 mi
Schools provided by the listing agent
- District: Tipp City
Source: DABR MLS. This data may not be complete. We recommend contacting the local school district to confirm school assignments for this home.
Get a cash offer in 3 minutes
Find out how much your home could sell for in as little as 3 minutes with a no-obligation cash offer.
Estimated market value
$459,500
Get a cash offer in 3 minutes
Find out how much your home could sell for in as little as 3 minutes with a no-obligation cash offer.
Estimated market value
$459,500
- Ohio
- Miami County
- Tipp City
- 45371
- 745 Chelsea Ln
Nearby cities
Nearby zip codes
Other Tipp City Topics
