Skip main navigation
Off market
  • $541,100

    745 Cohasset Ct, Gurnee, IL 60031

    3beds
    2,782sqft
    SingleFamily
    Built in 1996
    10,454 Square Feet Lot
    $541,100 Zestimate®
    $195/sqft
    $3,224 Estimated rent

    Home value

    $541,100

    $514,000 - $568,000

    $3,224/mo

    Zestimate® history
    Loading
    Loading...

    Owner options

    List your home for rent

    $3,224/mo

    Rent Zestimate®

    Find your next renter with Zillow Rental Manager. Plus, with online applications, you can quickly screen prospective tenants – for free.

    Learn more

    $3,224/mo

    Rent Zestimate®

    Refinance and save

    $4,151/mo

    Est. payment

    Refinancing to a lower rate could help reduce your monthly payments and save thousands over the life of the loan.

    See today's rates

    $4,151/mo

    Est. payment

    Explore your selling options

    Work with a Zillow partner agent

    Leverage their expertise and Zillow's premium Showcase listings to get your home seen by more buyers.

    Get started

    List with your own agent

    Get your home in front of millions of buyers by listing it on Zillow.

    Learn how to do it

    Sell it yourself

    Take full control of how buyers see your home on Zillow by listing For Sale by Owner (FSBO).

    List your home

    What's special

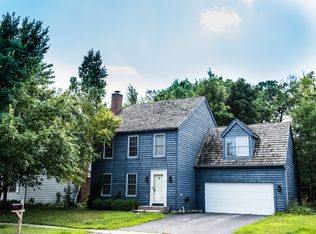
    This Charming and Elegant Providence Oaks Beauty is Nestled in a quiet Wooded Cul-de-Sac setting, surrounded by towering trees and mature landscaping, in one of Gurnee's most Desirable and Picturesque Communities! Experience the Open and Bright Floor Plan with Sunshine Flowing through the many Large Windows! Open Foyer and Gleaming Hardwood Floors Warmly Welcomes the Astute Buyer who can appreciate the Special Qualities in this fine home! French doors off foyer lead you into the Lovely Private Main Level Office! Formal LR and DR to entertain your Guests with Dinner Parties or Sunday dinner with the Family! Kitchen with an Abundance of 42" Oak Cabinets, Double Ovens, Breakfast Bar,and Pantry is adjacent to the Spacious Family Rm! Enjoy the Lovely Brick Fireplace with Gas Log on Chilly Winter Evenings in this Awesome Room! Sunny and Bright Eating Area boast a Vauted Ceiling with loads of Windows and Recessed Lighting. Enjoy nature and the Changing Seasons with your Morning Coffee! Oak Staircase Leads to Second Floor and Balcony opens to the Master BR Suite with WI Closet and Sitting Area as a peaceful nook to relax with a book, Office, or Nursery! Private Master bath offers a Double Bowl Vanity, Whirlpool, Attractive Half Moon Window, and Sep Shower. There are 2 Additional Good Sized BRS with Guest Bath. Newer Hypo-Allergenic Carpeting is a plus! Huge Open Attic Space Ready to finish for 4th BR, Bonus Rm with many possibilites!! Convenient 1st Floor Laundry/Mud Rm leads to 2 Car Garage with Bonus Hookup for an Electric Vehicle and extra Storage! Full Basement is stubbed in for a Bath and Ready to Finish for Additional Living Area. High efficiency Furnace and 75 Gal Hot Water Heater. Sliding glass doors to the No Maintenance Composite Deck, Patio, and Beautiful Wooded Yard for Summer Enjoyment and Entertaining! Award-winning Woodland Elementary Schools and Warren Township High School! Excellent Location, near Shopping, Schools, Parks, Library, Restaurants, and so much more! Perfect for the Commuter with Main Rds, I-94 and Rt 41 minutes away plus the Metra Train serving the northern suburbs of Chicago! Attention Nature Lovers, Bikers and Runners, enjoy easy access to the Des Plaines River Trail! Not just a Home but a Lifestyle!

    This property is off market, which means it's not currently listed for sale or rent on Zillow. This may be different from what's available on other websites or public sources.

    Facts & features

    Interior

    Bedrooms & bathrooms
    • Bedrooms: 3
    • Bathrooms: 3
    • Full bathrooms: 2
    • 1/2 bathrooms: 1
    Heating
    • Forced air, Gas
    Cooling
    • Central
    Appliances
    • Included: Dishwasher, Microwave
    Features
    • Flooring: Hardwood
    • Basement: Partially finished
    • Has fireplace: Yes
    Interior area
    • Total interior livable area: 2,782 sqft

    Property

    Parking
    • Total spaces: 1
    • Parking features: Garage - Attached
    Lot
    • Size: 10,454 Square Feet
    Details
    • Parcel number: 0726414007

    Construction

    Type & style
    • Home type: SingleFamily
    Materials
    • Roof: Shake / Shingle
    Condition
    • Year built: 1996

    Community & HOA

    HOA
    • Has HOA: Yes
    • HOA fee: $29 monthly
    Location
    • Region: Gurnee

    Financial & listing details

    • Price per square foot: $195/sqft
    • Tax assessed value: $435,578
    • Annual tax amount: $12,972

    Price history

    DateEventPrice
    6/6/2022Sold$405,000-4.7%$146/sqft
    Source: MRED as distributed by MLS GRID #11355664 Report a problem
    5/3/2022Pending sale$425,000$153/sqft
    Source: RE/MAX International #11355664 Report a problem
    5/3/2022Contingent$425,000$153/sqft
    Source: MRED as distributed by MLS GRID #11355664 Report a problem
    3/24/2022Listed for sale$425,000+28.8%$153/sqft
    Source: MRED as distributed by MLS GRID #11355664 Report a problem
    2/6/2018Sold$330,000-2.9%$119/sqft
    Source: MRED as distributed by MLS GRID #09790225 Report a problem
    1/6/2018Pending sale$339,900$122/sqft
    Source: Barrington #09790225 Report a problem
    10/31/2017Price change$339,900-2.9%$122/sqft
    Source: Barrington #09790225 Report a problem
    6/28/2017Listed for sale$350,000+15.9%$126/sqft
    Source: Keller Williams Success Realty #09674355 Report a problem
    12/18/1996Sold$302,000$109/sqft
    Source: Public Record Report a problem

    Public tax history

    YearProperty taxesTax assessment
    2024$12,972 +2.5%$158,519 +9.2%
    2023$12,661 +15.6%$145,178 +7.7%
    2022$10,953 +10.8%$134,786 +10.9%
    2021$9,889 +3.5%$121,554 +6.8%
    2020$9,558 +3%$113,809 +3%
    2019$9,277 -5.5%$110,505 -11.3%
    2018$9,820 $124,609 +2.9%
    2017$9,820 -1.2%$121,039 +4.7%
    2016$9,939 +10%$115,650 +5.4%
    2015$9,039 +3%$109,683 +11.1%
    2014$8,780 +4.2%$98,752 -0.8%
    2012$8,427 -0.3%$99,508 -17.2%
    2011$8,455 -14%$120,204 -14.2%
    2010$9,832 +3%$140,024 -5%
    2009$9,550 +0.9%$147,468 -2%
    2008$9,467 +14%$150,458 +3.4%
    2006$8,303 -0.4%$145,522
    2005$8,333 +5.4%--
    2004$7,903 +2.8%--
    2003$7,690 +4.2%--
    2002$7,382 +105.5%--
    2001$3,592 -48.6%$100,344 +3.4%
    2000$6,990 $97,085
    Find assessor info on the county website

    Neighborhood: 60031

    Nearby schools

    GreatSchools rating
    Schools provided by the listing agent
    • Elementary: WOODLAND ELEMENTARY SCHOOL
    • Middle: WOODLAND MIDDLE SCHOOL
    • High: WARREN TOWNSHIP HIGH SCHOOL

    Source: The MLS. This data may not be complete. We recommend contacting the local school district to confirm school assignments for this home.

    Get a cash offer in 3 minutes
    Find out how much your home could sell for in as little as 3 minutes with a no-obligation cash offer.
    Estimated market value
    $541,100
    Get a cash offer in 3 minutes
    Find out how much your home could sell for in as little as 3 minutes with a no-obligation cash offer.
    Estimated market value
    $541,100