Skip main navigation
Closed
  • $385,000

    745 Congdon Ave, Elgin, IL 60120

    4beds
    --sqft
    Multi Family
    Built in 1977
    -- sqft lot
    $490,100 Zestimate®
    $--/sqft
    $2,045 Estimated rent

    Home value

    $490,100

    $456,000 - $529,000

    $2,045/mo

    Zestimate® history
    Loading
    Loading...

    Owner options

    List your home for rent

    $2,045/mo

    Rent Zestimate®

    Find your next renter with Zillow Rental Manager. Plus, with online applications, you can quickly screen prospective tenants – for free.

    Learn more

    $2,045/mo

    Rent Zestimate®

    Refinance and save

    $2,708/mo

    Est. payment

    Refinancing to a lower rate could help reduce your monthly payments and save thousands over the life of the loan.

    See today's rates

    $2,708/mo

    Est. payment

    Explore your selling options

    Work with a Zillow partner agent

    Leverage their expertise and Zillow's premium Showcase listings to get your home seen by more buyers.

    Get started

    List with your own agent

    Get your home in front of millions of buyers by listing it on Zillow.

    Learn how to do it

    Sell it yourself

    Take full control of how buyers see your home on Zillow by listing For Sale by Owner (FSBO).

    List your home

    What's special

    Attached garagesEat in kitchen
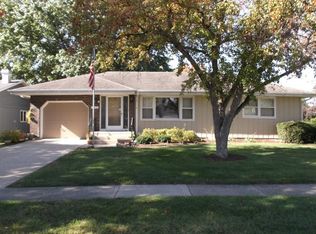
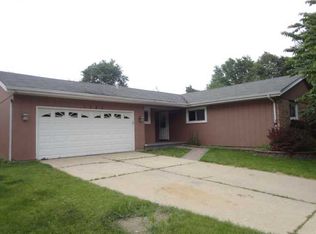
    Great ranch style side by side duplex offering! Rare find with side by side one level living each with full basements and attached garages too! Congdon side features two bedrooms, den, large living room, full basement, two baths. Laundry in each unit. Other side address is 1098 Hiawatha. Each has patio as well for grilling and enjoying the outside. 1098 Hiawatha has two bedrooms, eat in kitchen, and two full baths. NO HOMEOWNER EXEMPTION OF TAXES

    Zillow last checked:

    Listing updated:

    Listing courtesy of:

    Juana Fuentes 847-924-0079,

    Exclusive Living, Inc

    Bought with:

    Patty Guerrero

    HomeSmart Connect LLC

    Source: MRED as distributed by MLS GRID,MLS#: 11868940MLS Logo

    Facts & features

    Interior

    Bedrooms & bathrooms
    • Bedrooms: 4
    • Bathrooms: 4
    • Full bathrooms: 4
    Heating
    • Natural Gas, Forced Air
    Appliances
    • Included: Humidifier
    Features
    • Basement: Partially Finished,Full

    Property

    Parking
    • Total spaces: 2
    • Parking features: Garage Door Opener, On Site, Garage Owned, Attached, Garage
    • Attached garage spaces: 2
    • Has uncovered spaces: Yes
    Features
    • Patio & porch: Patio
    Lot
    • Dimensions: 92X130X94X130
    Details
    • Parcel number: 06071210190000
    • Zoning: MULTI
    • Special conditions: None
    • Other equipment: Ceiling Fan(s)

    Construction

    Type & style
    • Home type: MultiFamily
    • Architectural style: Ranch
    • Property subtype: Multi Family
    Materials
    • Brick, Cedar
    • Foundation: Concrete Perimeter
    • Roof: Asphalt
    Condition
    • New construction: No
    • Year built: 1977

    Utilities & green energy

    • Sewer: Public Sewer
    • Water: Public

    Community & neighborhood

    Location
    • Region: Elgin

    Other

    Other facts
    • Listing terms: FHA
    • Ownership: Fee Simple

    Price history

    DateEventPrice
    12/1/2023Sold$385,000-4.9%
    Source: MRED as distributed by MLS GRID #11868940 Report a problem
    10/22/2023Contingent$405,000
    Source: MRED as distributed by MLS GRID #11868940 Report a problem
    10/10/2023Price change$405,000-2.4%
    Source: MRED as distributed by MLS GRID #11868940 Report a problem
    8/29/2023Listed for sale$415,000
    Source: MRED as distributed by MLS GRID #11868940 Report a problem
    4/20/2023Listing removed--
    Source: MRED as distributed by MLS GRID #11732314 Report a problem
    3/13/2023Contingent$415,000
    Source: MRED as distributed by MLS GRID #11732314 Report a problem
    3/7/2023Listed for sale$415,000+27.7%
    Source: MRED as distributed by MLS GRID #11732314 Report a problem
    1/10/2022Listing removed--
    Source: MRED as distributed by MLS GRID #11260829 Report a problem
    11/30/2021Contingent$325,000
    Source: MRED as distributed by MLS GRID #11260829 Report a problem
    11/17/2021Listed for sale$325,000
    Source: MRED as distributed by MLS GRID #11260829 Report a problem
    11/10/2021Contingent$325,000
    Source: MRED as distributed by MLS GRID #11260829 Report a problem
    11/2/2021Listed for sale$325,000+32.7%
    Source: MRED as distributed by MLS GRID #11260829 Report a problem
    2/17/2017Sold$245,000-2%
    Source: MRED as distributed by MLS GRID #09382761 Report a problem
    12/16/2016Pending sale$249,900
    Source: Premier Living Properties #09382761 Report a problem
    11/5/2016Listed for sale$249,900
    Source: Premier Living Properties #09382761 Report a problem

    Public tax history

    Tax history is unavailable.

    Neighborhood: 60120

    Nearby schools

    GreatSchools rating
    Schools provided by the listing agent
    • High: Elgin High School
    • District: 46

    Source: MRED as distributed by MLS GRID. This data may not be complete. We recommend contacting the local school district to confirm school assignments for this home.

    Get a cash offer in 3 minutes
    Find out how much your home could sell for in as little as 3 minutes with a no-obligation cash offer.
    Estimated market value
    $490,100
    Get a cash offer in 3 minutes
    Find out how much your home could sell for in as little as 3 minutes with a no-obligation cash offer.
    Estimated market value
    $490,100