Brand new Quarts surface and filter system on this huge movie star swimming pool. Totally updated 3 bed 2 bath on quiet street, with 2 car garage and great floor plan. Featuring a NEWER roof, appliances, water heater, garage door, interior paint, AGDO and luxury vinyl plank flooring. Murphy bed & air conditioner in oversized, convertible garage/fourth bedroom. Plenty of space to trailer your boat, just a mile to county four lane boat launch on Lemon Bay. This PARTY house has a huge yard. Enjoy Florida's endless summers. Located very close to beaches, shopping, schools in artsy Old Englewood Village. Several parks and Historic Dearborn St. Music, dancing, fishing, restaurants and quaint shops. Walk through this home and fall in love. Big hot tub, X500 preferred flood zone. Appraisal, survey and home inspection available. Home warranty plan included. Furniture negotiable. Reduced nearly $100,000
Sold for $300,000
$300,000
745 CORAL WAY, ENGLEWOOD, FL 34223
3beds
1,533sqft
Single Family Residence
Built in 1971
0.3 Acres Lot
$287,100 Zestimate®
$196/sqft
$2,986 Estimated rent
Home value
$287,100
$258,000 - $319,000
$2,986/mo
Zestimate® history
Owner options
List your home for rent
$2,986/mo
Rent Zestimate®
Find your next renter with Zillow Rental Manager. Plus, with online applications, you can quickly screen prospective tenants – for free.
$2,986/mo
Rent Zestimate®
Refinance and save
$1,940/mo
Est. payment
Refinancing to a lower rate could help reduce your monthly payments and save thousands over the life of the loan.
$1,940/mo
Est. payment
Explore your selling options
Work with a Zillow partner agent
Leverage their expertise and Zillow's premium Showcase listings to get your home seen by more buyers.
Get startedList with your own agent
Get your home in front of millions of buyers by listing it on Zillow.
Learn how to do itSell it yourself
Take full control of how buyers see your home on Zillow by listing For Sale by Owner (FSBO).
List your homeWhat's special
Interior paintGarage doorGreat floor planHuge yardNewer roofWater heaterMurphy bed
Zillow last checked:
Listing updated:
Listed by:
Torrey Mead 941-544-3474,
PARADISE EXCLUSIVE INC 941-698-0303
Bought with:
Laurie Sandoval, 3407211
RE/MAX PALM REALTY OF VENICE
Source: Stellar MLS,MLS#: D6132836 Originating MLS: Englewood
Originating MLS: Englewood
Facts & features
Interior
Bedrooms & bathrooms
- Bedrooms: 3
- Bathrooms: 2
- Full bathrooms: 2
Rooms
- Room types: Attic, Family Room, Florida Room, Dining Room, Living Room, Garage Apartment, Utility Room
Primary bedroom
- Level: First
- Area: 195 Square Feet
- Dimensions: 15x13
Bedroom 2
- Level: First
- Area: 120 Square Feet
- Dimensions: 12x10
Bedroom 3
- Level: First
- Area: 121 Square Feet
- Dimensions: 11x11
Balcony porch lanai
- Level: First
- Area: 330 Square Feet
- Dimensions: 22x15
Den
- Level: First
- Area: 150 Square Feet
- Dimensions: 15x10
Dining room
- Level: First
- Area: 176 Square Feet
- Dimensions: 16x11
Kitchen
- Level: First
- Area: 117 Square Feet
- Dimensions: 13x9
Laundry
- Level: First
- Area: 112 Square Feet
- Dimensions: 14x8
Living room
- Level: First
- Area: 234 Square Feet
- Dimensions: 18x13
Heating
- Electric
Cooling
- Central Air, Wall/Window Unit(s)
Appliances
- Included: Dishwasher, Disposal, Dryer, Electric Water Heater, Exhaust Fan, Range, Range Hood, Refrigerator, Washer
- Laundry: Electric Dryer Hookup, Inside, Laundry Room, Washer Hookup
Features
- Central Vacuum, Crown Molding, Eating Space In Kitchen, Primary Bedroom Main Floor, Split Bedroom, Thermostat, Walk-In Closet(s)
- Flooring: Ceramic Tile, Luxury Vinyl, Tile
- Doors: French Doors
- Windows: Aluminum Frames, Blinds, Drapes, Storm Window(s), Rods, Window Treatments
- Has fireplace: No
Interior area
- Total structure area: 2,665
- Total interior livable area: 1,533 sqft
Property
Parking
- Total spaces: 2
- Parking features: Garage Door Opener
- Attached garage spaces: 2
- Details: Garage Dimensions: 23x20
Accessibility
- Accessibility features: Grip-Accessible Features
Features
- Levels: One
- Stories: 1
- Patio & porch: Covered, Deck, Front Porch, Patio, Rear Porch, Screened
- Exterior features: Sidewalk, Storage
- Has private pool: Yes
- Pool features: Deck, Gunite, In Ground, Pool Sweep, Tile
- Has spa: Yes
- Spa features: Above Ground, Heated
- Fencing: Other
- Has view: Yes
- View description: Pool
Lot
- Size: 0.3 Acres
- Features: Cleared, Flag Lot, In County, Landscaped, Oversized Lot, Street Dead-End
- Residential vegetation: Mature Landscaping
Details
- Additional structures: Shed(s)
- Parcel number: 0495040051
- Zoning: RSF2
- Special conditions: None
Construction
Type & style
- Home type: SingleFamily
- Architectural style: Florida
- Property subtype: Single Family Residence
Materials
- Block, Stucco
- Foundation: Slab
- Roof: Shingle
Condition
- Completed
- New construction: No
- Year built: 1971
Utilities & green energy
- Sewer: Public Sewer
- Water: Public
- Utilities for property: BB/HS Internet Available, Cable Available, Electricity Connected, Fiber Optics, Phone Available, Private, Public, Sewer Connected, Water Connected
Community & HOA
Community
- Security: Smoke Detector(s)
- Pet fee: $0 monthly
- Senior community: Yes
- Subdivision: BAYVIEW GARDENS
HOA
- Has HOA: No
Location
- Region: Englewood
Financial & listing details
- Price per square foot: $196/sqft
- Tax assessed value: $259,700
- Annual tax amount: $1,176
- Date on market: 10/28/2023
- Cumulative days on market: 561 days
- Listing terms: Cash,Conventional
- Ownership: Fee Simple
- Total actual rent: 0
- Electric utility on property: Yes
- Road surface type: Paved, Asphalt
Price history
| Date | Event | Price |
|---|---|---|
| 6/23/2025 | Sold | $300,000-8.8%$196/sqft |
Source:  Stellar MLS #D6132836 Report a problem Stellar MLS #D6132836 Report a problem | ||
| 5/16/2025 | Pending sale | $329,000$215/sqft |
Source: Stellar MLS #D6132836 Report a problem | ||
| 4/29/2025 | Price change | $329,000-2.9%$215/sqft |
Source: Stellar MLS #D6132836 Report a problem | ||
| 4/24/2025 | Price change | $339,000-2.9%$221/sqft |
Source: Stellar MLS #D6132836 Report a problem | ||
| 4/16/2025 | Price change | $349,000-2.8%$228/sqft |
Source: Stellar MLS #D6132836 Report a problem | ||
| 3/8/2025 | Price change | $359,000-2.7%$234/sqft |
Source: Stellar MLS #D6132836 Report a problem | ||
| 2/19/2025 | Price change | $369,000-2.6%$241/sqft |
Source: Stellar MLS #D6132836 Report a problem | ||
| 2/6/2025 | Price change | $379,000-2.6%$247/sqft |
Source: Stellar MLS #D6132836 Report a problem | ||
| 1/29/2025 | Price change | $389,000-2.5%$254/sqft |
Source: Stellar MLS #D6132836 Report a problem | ||
| 11/8/2024 | Price change | $399,000-0.3%$260/sqft |
Source: Stellar MLS #D6132836 Report a problem | ||
| 9/14/2024 | Price change | $400,000+0.3%$261/sqft |
Source: Stellar MLS #D6132836 Report a problem | ||
| 8/15/2024 | Price change | $399,000-1.5%$260/sqft |
Source: Stellar MLS #D6132836 Report a problem | ||
| 6/11/2024 | Price change | $405,000-2.4%$264/sqft |
Source: Stellar MLS #D6132836 Report a problem | ||
| 3/7/2024 | Listed for sale | $415,000+4%$271/sqft |
Source: Stellar MLS #D6132836 Report a problem | ||
| 2/28/2024 | Sold | $399,000$260/sqft |
Source: Public Record Report a problem | ||
| 1/28/2024 | Price change | $399,000-6.1%$260/sqft |
Source: Stellar MLS #D6132836 Report a problem | ||
| 10/28/2023 | Listed for sale | $425,000+468.9%$277/sqft |
Source: Stellar MLS #D6132836 Report a problem | ||
| 12/8/1994 | Sold | $74,700$49/sqft |
Source: Public Record Report a problem | ||
Public tax history
| Year | Property taxes | Tax assessment |
|---|---|---|
| 2025 | $3,689 +143.6% | $259,700 +137.3% |
| 2024 | $1,515 +29.6% | $109,441 +30.1% |
| 2023 | $1,168 -0.7% | $84,117 -3.5% |
| 2022 | $1,176 +5.5% | $87,167 +3% |
| 2021 | $1,115 +2.2% | $84,628 +1.4% |
| 2020 | $1,091 +6.6% | $83,460 +2.3% |
| 2019 | $1,024 | $81,584 +1.9% |
| 2018 | $1,024 +5.5% | $80,063 +2.1% |
| 2017 | $970 +2.8% | $78,416 -37.5% |
| 2016 | $944 +0.4% | $125,400 +8% |
| 2015 | $940 -0.4% | $116,100 +55.7% |
| 2014 | $944 +1.9% | $74,546 |
| 2013 | $927 +2.1% | $74,546 +1.7% |
| 2012 | $907 -11.3% | $73,300 -12.3% |
| 2011 | $1,023 -11.5% | $83,600 -9.4% |
| 2010 | $1,156 +8.3% | $92,234 +2.7% |
| 2009 | $1,068 | $89,809 +0.1% |
| 2008 | $1,068 -11.9% | $89,719 +3% |
| 2007 | $1,212 | $87,106 +2.5% |
| 2006 | -- | $84,981 +6% |
| 2005 | -- | $80,176 +3% |
| 2004 | $1,142 +0% | $77,841 +1.9% |
| 2003 | $1,142 -21.1% | $76,390 +2.4% |
| 2002 | $1,447 +31.1% | $74,600 +1.6% |
| 2001 | $1,104 +3.8% | $73,425 +3% |
| 2000 | $1,063 | $71,286 |
Find assessor info on the county website
Neighborhood: 34223
Nearby homes
- $277,1002 bd2 ba1.2k sqft765 Coral Way, Englewood, FL 34223Off Market
- $245,9002 bd2 ba1.4k sqft743 Coral Way, Englewood, FL 34223Off Market
- $265,0003 bd2 ba1.7k sqft1098 Iowa Ave, Englewood, FL 34223Sold
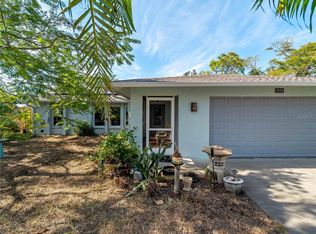
- $314,6003 bd2 ba1.2k sqft739 Coral Way, Englewood, FL 34223Off Market
- $358,5003 bd2 ba1.8k sqft1085 Old Englewood Rd, Englewood, FL 34223Off Market
- $287,3002 bd2 ba1.5k sqft795 Coral Way, Englewood, FL 34223Off Market
- $286,0003 bd2 ba1.2k sqft1099 Iowa Ave, Englewood, FL 34223Off Market
- $212,0002 bd1 ba1k sqft760 Coral Way, Englewood, FL 34223Sold
Nearby schools
GreatSchools rating
- 9/10Englewood Elementary SchoolGrades: PK-5Distance: 1.4 mi
- 7/10Venice Middle SchoolGrades: 6-8Distance: 6.5 mi
- 8/10STATE COLLEGE OF FLA COLLEGIATE SCHOOL-VENICE-0122Grades: 9-12Distance: 5.2 mi
Schools provided by the listing agent
- Elementary: Englewood Elementary
- Middle: L.A. Ainger Middle
- High: Lemon Bay High
Source: Stellar MLS. This data may not be complete. We recommend contacting the local school district to confirm school assignments for this home.
Get a cash offer in 3 minutes
Find out how much your home could sell for in as little as 3 minutes with a no-obligation cash offer.
Estimated market value
$287,100
Get a cash offer in 3 minutes
Find out how much your home could sell for in as little as 3 minutes with a no-obligation cash offer.
Estimated market value
$287,100
- Florida
- Sarasota County
- Englewood
- 34223
- 745 CORAL WAY
Nearby cities
Nearby zip codes
Other Englewood Topics
