Skip main navigation
Sold for $610,000
  • $610,000

    745 Cornwallis Dr, Mount Laurel, NJ 08054

    4beds
    2,362sqft
    Single Family Residence
    Built in 1974
    0.28 Acres Lot
    $610,200 Zestimate®
    $258/sqft
    $3,585 Estimated rent

    Home value

    $610,200

    $561,000 - $665,000

    $3,585/mo

    Zestimate® history
    Loading
    Loading...

    Owner options

    List your home for rent

    $3,585/mo

    Rent Zestimate®

    Find your next renter with Zillow Rental Manager. Plus, with online applications, you can quickly screen prospective tenants – for free.

    Learn more

    $3,585/mo

    Rent Zestimate®

    Refinance and save

    $4,252/mo

    Est. payment

    Refinancing to a lower rate could help reduce your monthly payments and save thousands over the life of the loan.

    See today's rates

    $4,252/mo

    Est. payment

    Explore your selling options

    Work with a Zillow partner agent

    Leverage their expertise and Zillow's premium Showcase listings to get your home seen by more buyers.

    Get started

    List with your own agent

    Get your home in front of millions of buyers by listing it on Zillow.

    Learn how to do it

    Sell it yourself

    Take full control of how buyers see your home on Zillow by listing For Sale by Owner (FSBO).

    List your home

    What's special

    Full basementTurned staircaseUpdated half bathFresh paint throughoutPlenty of storageWalk-in closetNewly refinished hardwood floors
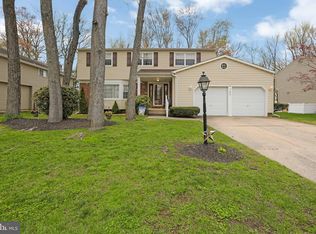
    Welcome to 745 Cornwallis Drive! A beautifully maintained and updated home in desirable Ramblewood Farms! This popular New Albany floor plan features 4 bedrooms, 2.5 baths, 2-car garage with a 3-car driveway, and full basement. Step inside to find newly refinished hardwood floors, a turned staircase, and a bright, inviting layout. The sun-filled living room with a bay window flows into a spacious dining room—perfect for entertaining. The large kitchen offers shaker-style cabinetry with plenty of storage, dark appliances, and a large eat-in area with abundant natural light. The kitchen opens to a cozy family room with a new wood-burning stove and exposed beams. The main level also includes a laundry room with added cabinetry and an updated half bath. Off the family room into the backyard is a deck with pergola overlooking a private, fenced backyard backing to trees. Upstairs, the primary suite features new carpet and paint, a walk-in closet and en-suite bath with frameless glass shower and custom tile. Three additional bedrooms with hardwood floors and ample closet space share a hall bath with granite vanity and custom tile. Additional features include a new, complete home-to-city PVC sewer connection, new main water line, newer 3-car driveway, fresh paint throughout, and newer vinyl fence. This is a move-in ready home in a great location—don’t miss it! The seller will obtain the Certificate of Occupancy but will not make any repairs resulting from the home inspection.

    Zillow last checked:

    Listing updated:

    Listed by:

    Lisa Lieze 856-625-7921,

    Keller Williams Hometown

    Bought with:

    Anthony Farinelli, 17558

    Keller Williams Realty - Cherry Hill

    Source: Bright MLS,MLS#: NJBL2109672MLS Logo

    Facts & features

    Interior

    Bedrooms & bathrooms
    • Bedrooms: 4
    • Bathrooms: 3
    • Full bathrooms: 2
    • 1/2 bathrooms: 1
    • Main level bathrooms: 1
    Primary bedroom
    • Level: Upper
    • Area: 224 Square Feet
    • Dimensions: 14 X 16
    Primary bedroom
    • Features: Walk-In Closet(s)
    • Level: Unspecified
    Bedroom 1
    • Level: Upper
    • Area: 154 Square Feet
    • Dimensions: 11 X 14
    Bedroom 2
    • Level: Upper
    • Area: 144 Square Feet
    • Dimensions: 12 X 12
    Bedroom 3
    • Level: Upper
    • Area: 121 Square Feet
    • Dimensions: 11 X 11
    Other
    • Features: Attic - Access Panel
    • Level: Unspecified
    Dining room
    • Level: Main
    • Area: 144 Square Feet
    • Dimensions: 12 X 12
    Family room
    • Level: Main
    • Area: 272 Square Feet
    • Dimensions: 16 X 17
    Kitchen
    • Features: Kitchen - Gas Cooking, Kitchen Island, Pantry
    • Level: Main
    • Area: 216 Square Feet
    • Dimensions: 12 X 18
    Laundry
    • Level: Main
    • Area: 80 Square Feet
    • Dimensions: 8 X 10
    Living room
    • Features: Fireplace - Other
    • Level: Main
    • Area: 260 Square Feet
    • Dimensions: 13 X 20
    Heating
    • Forced Air, Natural Gas
    Cooling
    • Central Air, Electric
    Appliances
    • Included: Built-In Range, Self Cleaning Oven, Dishwasher, Disposal, Dryer, Extra Refrigerator/Freezer, Ice Maker, Microwave, Refrigerator, Washer, Water Heater, Gas Water Heater
    • Laundry: Main Level, Laundry Room
    Features
    • Primary Bath(s), Kitchen Island, Butlers Pantry, Eat-in Kitchen, Crown Molding, Recessed Lighting, Walk-In Closet(s)
    • Flooring: Wood, Carpet, Tile/Brick
    • Windows: Bay/Bow, Window Treatments
    • Basement: Full,Unfinished,Windows
    • Number of fireplaces: 1
    • Fireplace features: Wood Burning, Wood Burning Stove
    Interior area
    • Total structure area: 2,362
    • Total interior livable area: 2,362 sqft
    • Finished area above ground: 2,362
    • Finished area below ground: 0

    Property

    Parking
    • Total spaces: 5
    • Parking features: Inside Entrance, Garage Door Opener, Concrete, Attached, Driveway, On Street
    • Attached garage spaces: 2
    • Uncovered spaces: 3
    Accessibility
    • Accessibility features: None
    Features
    • Levels: Two
    • Stories: 2
    • Patio & porch: Deck, Patio
    • Exterior features: Sidewalks, Street Lights
    • Pool features: None
    • Fencing: Vinyl,Privacy,Back Yard,Aluminum
    Lot
    • Size: 0.28 Acres
    • Dimensions: 80.00 x 155.00
    • Features: Level
    Details
    • Additional structures: Above Grade, Below Grade
    • Parcel number: 2401003 0600029
    • Zoning: RES
    • Special conditions: Standard

    Construction

    Type & style
    • Home type: SingleFamily
    • Architectural style: Colonial,Traditional
    • Property subtype: Single Family Residence
    Materials
    • Vinyl Siding, Brick Front
    • Foundation: Concrete Perimeter
    • Roof: Pitched,Shingle
    Condition
    • New construction: No
    • Year built: 1974
    Details
    • Builder model: New Albany

    Utilities & green energy

    • Sewer: Public Sewer
    • Water: Public
    • Utilities for property: Cable Connected

    Community & neighborhood

    Location
    • Region: Mount Laurel
    • Subdivision: Ramblewood Farms
    • Municipality: MOUNT LAUREL TWP

    Other

    Other facts
    • Listing agreement: Exclusive Right To Sell
    • Listing terms: Conventional,Cash
    • Ownership: Fee Simple

    Price history

    DateEventPrice
    6/12/2026Sold$610,000+2.5%$258/sqft
    Source: Bright MLS #NJBL2109672 Report a problem
    5/13/2026Pending sale$595,000$252/sqft
    Source: Bright MLS #NJBL2109672 Report a problem
    5/7/2026Contingent$595,000$252/sqft
    Source: Bright MLS #NJBL2109672 Report a problem
    5/1/2026Listed for sale$595,000+63.1%$252/sqft
    Source: Bright MLS #NJBL2109672 Report a problem
    2/9/2018Listing removed$364,900$154/sqft
    Source: Weichert Realtors #1004071183 Report a problem
    11/3/2017Listed for sale$364,900$154/sqft
    Source: Weichert Realtors #7078711 Report a problem

    Public tax history

    YearProperty taxesTax assessment
    2025$9,402 +3.9%$297,800
    2024$9,047 $297,800
    2023-- $297,800
    2022$9,017 +1.9%$297,800
    2021$8,848 +3.1%$297,800
    2020$8,586 +0.8%$297,800
    2019$8,520 +2.7%$297,800
    2018$8,300 +1.5%$297,800
    2017$8,175 +1.2%$297,800
    2016$8,079 +1%$297,800
    2015$7,999 +2.3%$297,800
    2014$7,821 +4.9%$297,800 +73.2%
    2013$7,455 +1.6%$171,900
    2012$7,338 +0.3%$171,900
    2011$7,314 +4.8%$171,900
    2010$6,977 +2.1%$171,900
    2009$6,831 +2.5%$171,900
    2008$6,665 +4.4%$171,900
    2007$6,386 +4.1%$171,900
    2006$6,137 +5.7%$171,900
    2005$5,809 +2.4%$171,900
    2004$5,673 $171,900
    2003-- $171,900
    2002-- $171,900
    2001-- $171,900

    Find assessor info on the county website

    Neighborhood: 08054

    Nearby schools

    GreatSchools rating
    Schools provided by the listing agent
    • High: Lenape Reg
    • District: Mount Laurel Township Public Schools

    Source: Bright MLS. This data may not be complete. We recommend contacting the local school district to confirm school assignments for this home.

    Get a cash offer in 3 minutes
    Find out how much your home could sell for in as little as 3 minutes with a no-obligation cash offer.
    Estimated market value
    $610,200
    Get a cash offer in 3 minutes
    Find out how much your home could sell for in as little as 3 minutes with a no-obligation cash offer.
    Estimated market value
    $610,200