Skip main navigation
Sold for $280,000
  • $280,000

    745 Cragmoor Rd, York Haven, PA 17370

    3beds
    1,330sqft
    Single Family Residence
    Built in 1955
    0.4 Acres Lot
    $282,900 Zestimate®
    $211/sqft
    $1,740 Estimated rent

    Home value

    $282,900

    $269,000 - $297,000

    $1,740/mo

    Zestimate® history
    Loading
    Loading...

    Owner options

    List your home for rent

    $1,740/mo

    Rent Zestimate®

    Find your next renter with Zillow Rental Manager. Plus, with online applications, you can quickly screen prospective tenants – for free.

    Learn more

    $1,740/mo

    Rent Zestimate®

    Refinance and save

    $1,833/mo

    Est. payment

    Refinancing to a lower rate could help reduce your monthly payments and save thousands over the life of the loan.

    See today's rates

    $1,833/mo

    Est. payment

    Explore your selling options

    Work with a Zillow partner agent

    Leverage their expertise and Zillow's premium Showcase listings to get your home seen by more buyers.

    Get started

    List with your own agent

    Get your home in front of millions of buyers by listing it on Zillow.

    Learn how to do it

    Sell it yourself

    Take full control of how buyers see your home on Zillow by listing For Sale by Owner (FSBO).

    List your home

    What's special

    One-level homeDetached two-car garageBuilt-in poolDouble sinksBuilt-in microwaveGas stove
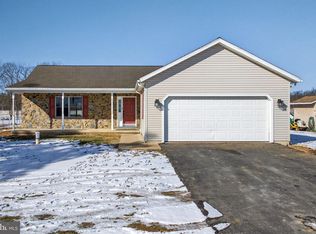
    If you’re looking for space, scenic views, and serious potential... this is the home for you. Welcome to 745 Cragmoor Rd. in York Haven. Situated on just under a half acre, this property offers beautiful views of 40+ acres directly across the front of the home, giving it a peaceful country vibe you’ll appreciate every single day. Lovingly held, this home has had only two owners in the past 60 years, a true testament to its setting and long-term livability. A super long driveway provides parking for approximately 7–8 vehicles, perfect for gatherings or extra vehicles. The large, level yard offers plenty of room to enjoy the outdoors, garden, or A built-in pool .This one-level home features three bedrooms and two full baths, with laundry conveniently located on the main level. A rear addition is currently being used as a family room complete with an auxiliary wood stove, creating a cozy bonus living area. There is direct access to the basement through a floor door in the family room and a generously sized attic that provides additional storage potential. The oversized eat-in kitchen offers abundant cabinetry and counter space. It includes a gas stove, built-in microwave, double sinks, and appliances that are functional but in need of a deep cleaning. The dishwasher is older and will likely need replacement. Countertops and flooring are ready for updating, and the home would benefit from fresh paint and new flooring throughout. The ceiling in Bedroom 2 shows prior distress; however, the roof has since been replaced and the issue has been remediated. The lower level is expansive and offers plenty of room to finish or utilize for storage. It includes an exit that leads into the family room addition. The hot water heater is just a few years old and carries a lifetime warranty. The true standout feature is the detached two-car garage. Beyond parking, it includes a heated workshop area in the rear with a wood stove, a sink with hot and cold running water, and an upper level ideal for storage or additional workspace. For car enthusiasts, hobbyists, or anyone who loves to tinker, this space is an incredible bonus. Please note there is an easement for the drain field, which partially extends onto the neighboring property in the rear. The easement has been recorded. This home is ready to be modernized and refreshed by its next owner. With strong bones, beautiful views, and exceptional garage space, the potential here is undeniable. Bring your vision and make it your own.

    Zillow last checked:

    Listing updated:

    Listed by:

    Elisa Schwenk 410-409-9001,

    House Broker Realty LLC

    Bought with:

    vincent russo, RS358519

    EXP Realty, LLC

    Source: Bright MLS,MLS#: PAYK2098000MLS Logo

    Facts & features

    Interior

    Bedrooms & bathrooms
    • Bedrooms: 3
    • Bathrooms: 2
    • Full bathrooms: 2
    • Main level bathrooms: 2
    • Main level bedrooms: 3
    Bedroom 1
    • Level: Main
    Bedroom 2
    • Level: Main
    Bedroom 3
    • Level: Main
    Bathroom 1
    • Level: Main
    Bathroom 2
    • Level: Main
    Family room
    • Features: Wood Stove
    • Level: Main
    Kitchen
    • Level: Main
    Laundry
    • Level: Main
    Living room
    • Level: Main
    Heating
    • Forced Air, Other, Oil
    Cooling
    • Ceiling Fan(s), Attic Fan, Central Air, Electric
    Appliances
    • Included: Disposal, Dryer, Water Conditioner - Owned, Electric Water Heater
    • Laundry: Main Level, Laundry Room
    Features
    • Kitchen - Country
    • Basement: Connecting Stairway,Unfinished
    • Has fireplace: No
    Interior area
    • Total structure area: 1,330
    • Total interior livable area: 1,330 sqft
    • Finished area above ground: 1,330
    • Finished area below ground: 0

    Property

    Parking
    • Total spaces: 2
    • Parking features: Garage Door Opener, Garage Faces Front, Storage, Oversized, Driveway, Off Street, Detached
    • Garage spaces: 2
    • Has uncovered spaces: Yes
    • Details: Garage Sqft: 1632
    Accessibility
    • Accessibility features: Accessible Entrance
    Features
    • Levels: One
    • Stories: 1
    • Patio & porch: Porch
    • Pool features: None
    • Has view: Yes
    • View description: Pasture
    Lot
    • Size: 0.40 Acres
    • Features: Level
    Details
    • Additional structures: Above Grade, Below Grade
    • Parcel number: 39000OH01830000000
    • Zoning: RESIDENTIAL
    • Special conditions: Standard

    Construction

    Type & style
    • Home type: SingleFamily
    • Architectural style: Ranch/Rambler
    • Property subtype: Single Family Residence
    Materials
    • Vinyl Siding, Aluminum Siding
    • Foundation: Crawl Space
    • Roof: Fiberglass,Asphalt
    Condition
    • New construction: No
    • Year built: 1955

    Utilities & green energy

    • Electric: 200+ Amp Service
    • Sewer: Private Sewer
    • Water: Private

    Community & neighborhood

    Location
    • Region: York Haven
    • Subdivision: None Available
    • Municipality: NEWBERRY TWP

    Other

    Other facts
    • Listing agreement: Exclusive Right To Sell
    • Listing terms: Conventional,VA Loan,FHA,Cash
    • Ownership: Fee Simple

    Price history

    DateEventPrice
    4/15/2026Sold$280,000+1.8%$211/sqft
    Source: Bright MLS #PAYK2098000 Report a problem
    3/9/2026Pending sale$275,000$207/sqft
    Source: Bright MLS #PAYK2098000 Report a problem
    3/7/2026Listed for sale$275,000$207/sqft
    Source: Bright MLS #PAYK2098000 Report a problem
    2/22/2026Pending sale$275,000$207/sqft
    Source: Bright MLS #PAYK2098000 Report a problem
    2/20/2026Listed for sale$275,000+85.8%$207/sqft
    Source: Bright MLS #PAYK2098000 Report a problem
    3/22/2005Sold$148,000$111/sqft
    Source: Public Record Report a problem

    Public tax history

    YearProperty taxesTax assessment
    2025$4,067 +2.6%$107,420
    2024$3,965 +1.4%$107,420
    2023$3,911 +4.7%$107,420
    2022$3,735 -0.6%$107,420
    2021$3,759 +0.6%$107,420
    2020$3,735 +0.8%$107,420
    2019$3,706 +1.2%$107,420
    2018$3,662 +390.5%$107,420
    2017$747 $107,420
    2016-- $107,420
    2015-- $107,420
    2014-- $107,420
    2013-- $107,420
    2012-- $107,420
    2011-- $107,420
    2010-- $107,420
    2009-- $107,420
    2008-- $107,420
    2007-- $107,420
    2006-- $107,420 +1.4%
    2005-- $105,960 -4.6%
    2004-- $111,070
    2003-- $111,070 +12.9%
    2002-- $98,350
    2000-- $98,350
    1999-- $98,350

    Find assessor info on the county website

    Neighborhood: 17370

    Nearby schools

    GreatSchools rating
    Schools provided by the listing agent
    • District: Northeastern York

    Source: Bright MLS. This data may not be complete. We recommend contacting the local school district to confirm school assignments for this home.

    Get pre-qualified for a loan
    At Zillow Home Loans, we can pre-qualify you in as little as 5 minutes with no impact to your credit score.

    An equal housing lender. NMLS #10287.

    Sell for more on Zillow
    Get a Zillow Showcase℠ listing at no additional cost and you could sell for .
    $282,900
    2% more
    +$5,658
    With Zillow Showcase(estimated)
    $288,558