Skip main navigation
Closed
  • $450,000

    745 Cumnor Ave, Barrington, IL 60010

    3beds
    2,079sqft
    Single Family Residence
    Built in 1960
    0.33 Acres Lot
    $544,600 Zestimate®
    $216/sqft
    $3,279 Estimated rent

    Home value

    $544,600

    $517,000 - $572,000

    $3,279/mo

    Zestimate® history
    Loading
    Loading...

    Owner options

    List your home for rent

    $3,279/mo

    Rent Zestimate®

    Find your next renter with Zillow Rental Manager. Plus, with online applications, you can quickly screen prospective tenants – for free.

    Learn more

    $3,279/mo

    Rent Zestimate®

    Refinance and save

    $3,403/mo

    Est. payment

    Refinancing to a lower rate could help reduce your monthly payments and save thousands over the life of the loan.

    See today's rates

    $3,403/mo

    Est. payment

    Explore your selling options

    Work with a Zillow partner agent

    Leverage their expertise and Zillow's premium Showcase listings to get your home seen by more buyers.

    Get started

    List with your own agent

    Get your home in front of millions of buyers by listing it on Zillow.

    Learn how to do it

    Sell it yourself

    Take full control of how buyers see your home on Zillow by listing For Sale by Owner (FSBO).

    List your home

    What's special

    Brick paver patioQuartz countertopPlush carpetingHardwood floorsNatural lightNew backsplashThermal pane windows flood
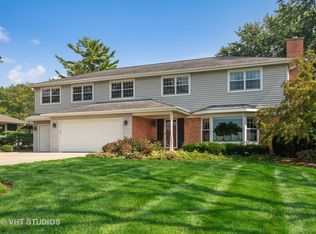
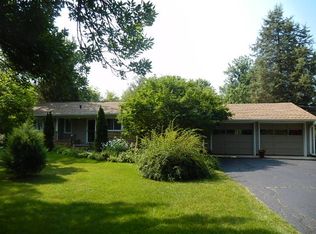
    Welcome to this charming ranch home nestled in the sought-after Barrington community of Illinois. This thoughtfully maintained residence boasts 3 bedrooms and 2 bathrooms, offering a comfortable and inviting living space for you and your loved ones. As you approach the property, you'll be greeted by the stunning landscaping, which adds an eco-friendly and picturesque touch to the home. The metal raised garden beds provide ample space for expanding your garden, allowing you to indulge in your green thumb aspirations. Step inside and experience the warmth and coziness exuded by this home. The new (2016) thermal pane windows flood the space with natural light while ensuring energy efficiency. The hardwood floors, installed in 2021, exude timeless elegance and seamlessly flow throughout the house, complemented by plush carpeting in the bedrooms and family room. The heart of this home lies in the kitchen, featuring a quartz countertop adorned with a new backsplash, creating a modern and stylish ambiance. Imagine creating culinary delights while overlooking the professionally landscaped garden through the kitchen window. Maintaining a comfortable temperature year-round is a breeze with the new HVAC unit installed in 2021, providing efficient climate control. Additionally, a high-efficiency wood-burning stove adds a touch of rustic charm during colder months. Outside, a gardener's oasis awaits, featuring a brick paver patio and a pergola, perfect for al fresco dining or simply relaxing in the serene surroundings . Nestled within the esteemed school district 220, this home is conveniently located near top-rated schools. Don't miss the opportunity to make this delightful home your own. Schedule a showing today and experience the harmonious blend of comfort, style, and natural beauty offered by this Barrington gem.

    Zillow last checked:

    Listing updated:

    Listed by:

    Moe Duric 630-664-7031,

    Baird & Warner

    Bought with:

    Agata Kogut

    Chicagoland Brokers, Inc.

    Source: MRED as distributed by MLS GRID,MLS#: 11864338MLS Logo

    Facts & features

    Interior

    Bedrooms & bathrooms
    • Bedrooms: 3
    • Bathrooms: 2
    • Full bathrooms: 2
    Rooms
    • Room types: Foyer
    Primary bedroom
    • Features: Flooring (Carpet), Bathroom (Full)
    • Level: Main
    • Area: 169 Square Feet
    • Dimensions: 13X13
    Bedroom 2
    • Features: Flooring (Carpet)
    • Level: Main
    • Area: 168 Square Feet
    • Dimensions: 14X12
    Bedroom 3
    • Features: Flooring (Carpet)
    • Level: Main
    • Area: 120 Square Feet
    • Dimensions: 12X10
    Dining room
    • Features: Flooring (Hardwood)
    • Level: Main
    • Area: 126 Square Feet
    • Dimensions: 14X9
    Family room
    • Features: Flooring (Carpet)
    • Level: Main
    • Area: 306 Square Feet
    • Dimensions: 18X17
    Foyer
    • Features: Flooring (Hardwood)
    • Level: Main
    • Area: 84 Square Feet
    • Dimensions: 12X7
    Kitchen
    • Features: Kitchen (Eating Area-Breakfast Bar, Island), Flooring (Hardwood)
    • Level: Main
    • Area: 154 Square Feet
    • Dimensions: 14X11
    Living room
    • Features: Flooring (Hardwood)
    • Level: Main
    • Area: 266 Square Feet
    • Dimensions: 19X14
    Heating
    • Natural Gas, Electric, Forced Air
    Cooling
    • Central Air
    Appliances
    • Included: Range, Microwave, Dishwasher, Refrigerator, Freezer, Washer, Dryer, Disposal, Humidifier
    Features
    • Cathedral Ceiling(s), 1st Floor Bedroom
    • Basement: Crawl Space,Partial
    • Attic: Unfinished
    • Number of fireplaces: 2
    • Fireplace features: Double Sided, Wood Burning, Gas Log, Gas Starter, Family Room, Living Room
    Interior area
    • Total structure area: 0
    • Total interior livable area: 2,079 sqft

    Property

    Parking
    • Total spaces: 2
    • Parking features: Asphalt, Garage Door Opener, On Site, Garage Owned, Detached, Garage
    • Garage spaces: 2
    • Has uncovered spaces: Yes
    Accessibility
    • Accessibility features: No Disability Access
    Features
    • Stories: 1
    • Patio & porch: Patio
    Lot
    • Size: 0.33 Acres
    • Dimensions: 100X150
    • Features: Wooded
    Details
    • Additional structures: Shed(s)
    • Parcel number: 13352070010000
    • Special conditions: None
    • Other equipment: Water-Softener Owned, TV-Dish, Ceiling Fan(s)

    Construction

    Type & style
    • Home type: SingleFamily
    • Architectural style: Ranch
    • Property subtype: Single Family Residence
    Materials
    • Brick, Cedar
    • Foundation: Concrete Perimeter
    • Roof: Asphalt
    Condition
    • New construction: No
    • Year built: 1960

    Utilities & green energy

    • Electric: Circuit Breakers
    • Sewer: Public Sewer
    • Water: Public

    Community & HOA

    Community
    • Features: Street Paved
    • Subdivision: Barrington Village
    HOA
    • Services included: None
    Location
    • Region: Barrington

    Financial & listing details

    • Price per square foot: $216/sqft
    • Tax assessed value: $426,939
    • Annual tax amount: $8,832
    • Date on market: 8/25/2023
    • Listing terms: Conventional
    • Ownership: Fee Simple

    Price history

    DateEventPrice
    10/2/2023Sold$450,000+2.3%$216/sqft
    Source: MRED as distributed by MLS GRID #11864338 Report a problem
    8/29/2023Contingent$439,999$212/sqft
    Source: MRED as distributed by MLS GRID #11864338 Report a problem
    8/25/2023Listed for sale$439,999+10%$212/sqft
    Source: MRED as distributed by MLS GRID #11864338 Report a problem
    1/6/2021Sold$400,000$192/sqft
    Source: Public Record Report a problem
    6/29/2020Sold$400,000-1.2%$192/sqft
    Source: MRED as distributed by MLS GRID #10643107 Report a problem
    5/22/2020Pending sale$405,000$195/sqft
    Source: RE/MAX of Barrington #10643107 Report a problem
    5/13/2020Price change$405,000-2.4%$195/sqft
    Source: RE/MAX of Barrington #10643107 Report a problem
    5/8/2020Listed for sale$415,000$200/sqft
    Source: RE/MAX of Barrington #10643107 Report a problem
    4/3/2020Listing removed$415,000$200/sqft
    Source: RE/MAX of Barrington #10643107 Report a problem
    3/20/2020Listed for sale$415,000$200/sqft
    Source: RE/MAX of Barrington #10643107 Report a problem
    3/10/2020Pending sale$415,000$200/sqft
    Source: RE/MAX of Barrington #10643107 Report a problem
    2/20/2020Listed for sale$415,000+16.1%$200/sqft
    Source: RE/MAX of Barrington #10643107 Report a problem
    4/17/2006Sold$357,500$172/sqft
    Source: Public Record Report a problem

    Public tax history

    YearProperty taxesTax assessment
    2024$9,737 +0.5%$150,894 +6%
    2023$9,692 +9.7%$142,299 +5.5%
    2022$8,832 +1.3%$134,881 +11%
    2021$8,717 +2.6%$121,542 +2%
    2020$8,494 +4.1%$119,106 +2.7%
    2019$8,156 +22%$115,963 +17.5%
    2018$6,684 $98,676 +2%
    2017$6,684 +7.7%$96,694 +3.9%
    2016$6,208 -9.5%$93,046 +6.6%
    2015$6,860 +0.6%$87,269 -4.1%
    2014$6,819 +2.4%$91,028 -1.7%
    2012$6,657 -8.6%$92,592 -20.1%
    2011$7,285 +18.8%$115,956 +10%
    2010$6,131 +0.2%$105,444 -6.4%
    2009$6,118 +6.5%$112,654
    2008$5,746 +9.7%$112,654 +4.9%
    2006$5,237 +14.2%$107,361
    2005$4,585 +0.6%--
    2004$4,559 +6.1%--
    2003$4,297 +2.6%--
    2002$4,189 +3.1%--
    2001$4,064 +13.8%$67,849 +4.4%
    2000$3,572 $64,984
    Find assessor info on the county website

    Neighborhood: 60010

    Nearby schools

    GreatSchools rating
    Schools provided by the listing agent
    • Elementary: Roslyn Road Elementary School
    • Middle: Barrington Middle School-Prairie
    • High: Barrington High School
    • District: 220

    Source: MRED as distributed by MLS GRID. This data may not be complete. We recommend contacting the local school district to confirm school assignments for this home.

    Get a cash offer in 3 minutes
    Find out how much your home could sell for in as little as 3 minutes with a no-obligation cash offer.
    Estimated market value
    $544,600
    Get a cash offer in 3 minutes
    Find out how much your home could sell for in as little as 3 minutes with a no-obligation cash offer.
    Estimated market value
    $544,600