Beautifully maintained one-story home offering 4 bedrooms, 2 bathrooms, a ready-to-go media room, & a spacious 3-car garage. Located on a tree-lined street known for its stunning fall color, this home features a sparkling backyard pool, freestanding hot tub, a large covered patio, and an expanded outdoor living area that provides multiple spaces for seating, dining, and entertaining.
The interior offers a bright, comfortable layout with upgraded LG appliances and a flexible bonus room off the primary suite—ideal for a home office, nursery, or quiet sitting area. The kitchen, dining, and living areas flow together in an open-concept layout with soft, comfortable natural light that keeps the space feeling warm and inviting throughout the day. The front room includes a full closet, making it an excellent option for an office, craft room, or homeschool space.
Major improvements include: • 2019: Pool installation • 2020: Freestanding hot tub (conveys) • 2021: Tuff Shed with electricity • 2024: New roof, whole home water filtration system (conveys), Versalift attic lift • 2025: Leaf Home Outdoor Lighting • 2026: New water heater. Plus refrigerator, washer and dryer also convey with the home.
Neighborhood amenities include wide open green space, walking trails, and two fishing ponds. The Betsy Price Community Center & Northwest Community Park offer additional recreation and activities. The HOA provides two pools, a basketball court & a playground & aslo hosts multiple community events throughout the year, creating a welcoming & connected neighborhood atmosphere. Nearby shopping, restaurants, entertainment, medical facilities, & automotive services provide everyday convenience just minutes from home.
This home combines modern updates, outdoor living, and a welcoming community atmosphere—offering a move-in ready lifestyle in a highly desirable location.
Owner is a licensed Texas real estate agent.
Sold
Price Unknown
745 Dalrock Rd, Fort Worth, TX 76131
4beds
2,221sqft
Single Family Residence
Built in 2011
9,147 Square Feet Lot
$459,200 Zestimate®
$--/sqft
$2,827 Estimated rent
Home value
$459,200
$436,000 - $482,000
$2,827/mo
Zestimate® history
Owner options
List your home for rent
$2,827/mo
Rent Zestimate®
Find your next renter with Zillow Rental Manager. Plus, with online applications, you can quickly screen prospective tenants – for free.
$2,827/mo
Rent Zestimate®
Refinance and save
$278/mo
Est. payment
Refinancing to a lower rate could help reduce your monthly payments and save thousands over the life of the loan.
$278/mo
Est. payment
Explore your selling options
Work with a Zillow partner agent
Leverage their expertise and Zillow's premium Showcase listings to get your home seen by more buyers.
Get startedList with your own agent
Get your home in front of millions of buyers by listing it on Zillow.
Learn how to do itSell it yourself
Take full control of how buyers see your home on Zillow by listing For Sale by Owner (FSBO).
List your homeWhat's special
Sparkling backyard poolLarge covered patioFreestanding hot tubReady-to-go media roomUpgraded lg appliancesBright comfortable layout
Zillow last checked:
Listing updated:
Listed by:
Teresa Vela 0713358 817-705-1108,
Vaida Prather 817-705-1108
Bought with:
Teresa Hill, 0557652
Berkshire HathawayHS PenFed TX
Source: NTREIS,MLS#: 21391082
Facts & features
Interior
Bedrooms & bathrooms
- Bedrooms: 4
- Bathrooms: 2
- Full bathrooms: 2
Primary bedroom
- Features: Ceiling Fan(s), En Suite Bathroom, Garden Tub/Roman Tub, Sitting Area in Primary, Walk-In Closet(s)
- Level: First
- Dimensions: 14 x 16
Bedroom
- Features: Ceiling Fan(s)
- Level: First
- Dimensions: 15 x 14
Bedroom
- Features: Ceiling Fan(s), Walk-In Closet(s)
- Level: First
- Dimensions: 14 x 11
Bedroom
- Features: Built-in Features, Ceiling Fan(s), Walk-In Closet(s)
- Level: First
- Dimensions: 11 x 12
Primary bathroom
- Features: Closet Cabinetry, Dual Sinks, Hollywood Bath, Separate Shower, Walk-In Shower
- Level: First
- Dimensions: 16 x 15
Dining room
- Features: Built-in Features
- Level: First
- Dimensions: 15 x 10
Other
- Features: Built-in Features, Garden Tub/Roman Tub, Hollywood Bath
- Level: First
- Dimensions: 11 x 11
Kitchen
- Features: Breakfast Bar, Built-in Features, Dual Sinks, Eat-in Kitchen, Granite Counters, Kitchen Island, Pantry, Walk-In Pantry
- Level: First
- Dimensions: 15 x 10
Laundry
- Level: First
- Dimensions: 8 x 8
Living room
- Features: Ceiling Fan(s)
- Level: First
- Dimensions: 17 x 22
Media room
- Level: First
- Dimensions: 12 x 14
Heating
- Central
Cooling
- Central Air, Ceiling Fan(s)
Appliances
- Included: Some Gas Appliances, Built-In Gas Range, Convection Oven, Double Oven, Dryer, Dishwasher, Gas Cooktop, Disposal, Gas Oven, Gas Range, Gas Water Heater, Microwave, Plumbed For Gas, Refrigerator, Water Softener, Water Purifier, Washer
Features
- Built-in Features, Chandelier, Decorative/Designer Lighting Fixtures, Double Vanity, Eat-in Kitchen, Granite Counters, High Speed Internet, Open Floorplan, Pantry, Paneling/Wainscoting, Cable TV, Wired for Data, Natural Woodwork, Walk-In Closet(s)
- Flooring: Engineered Hardwood, Tile, Wood
- Windows: Bay Window(s)
- Has basement: No
- Has fireplace: No
Interior area
- Total interior livable area: 2,221 sqft
Property
Parking
- Total spaces: 3
- Parking features: Driveway, Garage Faces Front, Garage, Garage Door Opener, Inside Entrance, On Street
- Attached garage spaces: 3
Features
- Levels: One
- Stories: 1
- Patio & porch: Covered
- Exterior features: Garden, Lighting, Rain Gutters, Storage
- Pool features: Gunite, In Ground, Pool, Waterfall
- Fencing: Back Yard,Wood
Lot
- Size: 9,147 Square Feet
- Residential vegetation: Grassed
Details
- Parcel number: 40743780
- Other equipment: Home Theater
Construction
Type & style
- Home type: SingleFamily
- Architectural style: Traditional,Detached
- Property subtype: Single Family Residence
- Attached to another structure: Yes
Materials
- Brick, Rock, Stone
- Foundation: Slab
- Roof: Shingle
Condition
- Year built: 2011
Utilities & green energy
- Sewer: Public Sewer
- Water: Public
- Utilities for property: Natural Gas Available, Sewer Available, Separate Meters, Water Available, Cable Available
Community & HOA
Community
- Features: Curbs, Sidewalks
- Security: Security System Leased, Security System, Carbon Monoxide Detector(s), Fire Alarm, Smoke Detector(s), Security Lights, Security Service, Wireless
- Subdivision: Creekwood Add
HOA
- Has HOA: Yes
- Services included: All Facilities, Association Management, Maintenance Grounds
- HOA fee: $278 semi-annually
- HOA name: Goodwin & Company
- HOA phone: 855-289-6007
Location
- Region: Fort Worth
Financial & listing details
- Tax assessed value: $402,558
- Annual tax amount: $9,684
- Date on market: 9/26/2026
- Cumulative days on market: 1 day
- Listing terms: Cash,Conventional,FHA,Texas Vet,VA Loan
- Exclusions: All tv's and mounts inside the house.
Price history
| Date | Event | Price |
|---|---|---|
| 10/23/2026 | Sold | -- |
Source: NTREIS #21391082 Report a problem | ||
| 10/8/2026 | Pending sale | $459,000$207/sqft |
Source: NTREIS #21391082 Report a problem | ||
| 9/28/2026 | Contingent | $459,000$207/sqft |
Source: NTREIS #21391082 Report a problem | ||
| 9/26/2026 | Listed for sale | $459,000+64%$207/sqft |
Source: NTREIS #21391082 Report a problem | ||
| 11/23/2016 | Sold | -- |
Source: Agent Provided Report a problem | ||
| 8/31/2016 | Price change | $279,950-6.7%$126/sqft |
Source: Romo, REALTORS #13438528 Report a problem | ||
| 8/7/2016 | Listed for sale | $299,950+43.5%$135/sqft |
Source: Romo, REALTORS #13438528 Report a problem | ||
| 9/16/2011 | Listing removed | $208,990$94/sqft |
Source: Classic Property Management #11612240 Report a problem | ||
| 6/18/2011 | Listed for sale | $208,990$94/sqft |
Source: Classic Property Management #11612240 Report a problem | ||
Public tax history
| Year | Property taxes | Tax assessment |
|---|---|---|
| 2025 | $2,451 -31% | $402,558 |
| 2024 | $3,552 -33.3% | $402,558 -4.6% |
| 2023 | $5,325 -3.1% | $422,151 +22.4% |
| 2022 | $5,496 +1.3% | $345,030 +15.5% |
| 2021 | $5,425 +0.9% | $298,822 +7.1% |
| 2020 | $5,375 +1% | $278,892 +5.3% |
| 2019 | $5,324 +6.4% | $264,771 +9.1% |
| 2018 | $5,005 -5.3% | $242,576 +2% |
| 2017 | $5,284 +28.6% | $237,921 +9.4% |
| 2016 | $4,109 -2.8% | $217,470 +7.4% |
| 2015 | $4,226 | $202,500 |
| 2014 | $4,226 | $202,500 +4.6% |
| 2013 | -- | $193,600 +1.8% |
| 2012 | -- | $190,100 +533.7% |
| 2011 | -- | $30,000 |
| 2010 | -- | $30,000 |
| 2009 | -- | $30,000 -11.8% |
| 2008 | -- | $34,020 +52.7% |
| 2007 | -- | $22,275 |
| 2006 | -- | $22,275 |
Find assessor info on the county website
Neighborhood: Creekwood
Nearby homes
- $521,8004 bd2 ba3k sqft737 Dalrock Rd, Fort Worth, TX 76131Off Market
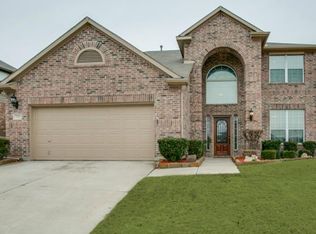
- $501,500-- bd-- ba3k sqft737 Dalrock Rd, Fort Worth, TX 76131Off Market
- $516,5004 bd3 ba2.8k sqft749 Dalrock Rd, Fort Worth, TX 76131Off Market

- $471,1004 bd3 ba3.1k sqft8157 Laurel Oak Dr, Fort Worth, TX 76131Off Market
- $578,2004 bd3 ba3.4k sqft8149 Laurel Oak Dr, Fort Worth, TX 76131Off Market
- $488,8004 bd3 ba3.5k sqft733 Dalrock Rd, Fort Worth, TX 76131Off Market
- $384,4004 bd2 ba2.3k sqft8165 Laurel Oak Dr, Fort Worth, TX 76131Off Market
- $404,3004 bd2 ba2.3k sqft744 Dalrock Rd, Fort Worth, TX 76131Off Market
Nearby schools
GreatSchools rating
- 4/10Copper Creek Elementary SchoolGrades: PK-5Distance: 0.9 mi
- 4/10Prarie Vista Middle SchoolGrades: 6-8Distance: 1.1 mi
- 5/10Saginaw High SchoolGrades: 9-12Distance: 1.3 mi
Schools provided by the listing agent
- Elementary: Copper Creek
- Middle: Prairie Vista
- High: Saginaw
- District: Eagle MT-Saginaw ISD
Source: NTREIS. This data may not be complete. We recommend contacting the local school district to confirm school assignments for this home.
Get a cash offer in 3 minutes
Find out how much your home could sell for in as little as 3 minutes with a no-obligation cash offer.
Estimated market value
$459,200
Get a cash offer in 3 minutes
Find out how much your home could sell for in as little as 3 minutes with a no-obligation cash offer.
Estimated market value
$459,200
- Texas
- Tarrant County
- Fort Worth
- 76131
- Creekwood
- 745 Dalrock Rd
