Skip main navigation
Closed
Street View
  • $1,476,000

    745 Drewry St NE, Atlanta, GA 30306

    5beds
    2,741sqft
    Single Family Residence, Residential
    Built in 1940
    10,201.75 Square Feet Lot
    $1,488,600 Zestimate®
    $538/sqft
    $7,838 Estimated rent

    Home value

    $1,488,600

    $1.37M - $1.62M

    $7,838/mo

    Zestimate® history
    Loading
    Loading...

    Owner options

    List your home for rent

    $7,838/mo

    Rent Zestimate®

    Find your next renter with Zillow Rental Manager. Plus, with online applications, you can quickly screen prospective tenants – for free.

    Learn more

    $7,838/mo

    Rent Zestimate®

    Refinance and save

    $7,298/mo

    Est. payment

    Refinancing to a lower rate could help reduce your monthly payments and save thousands over the life of the loan.

    See today's rates

    $7,298/mo

    Est. payment

    Explore your selling options

    Work with a Zillow partner agent

    Leverage their expertise and Zillow's premium Showcase listings to get your home seen by more buyers.

    Get started

    List with your own agent

    Get your home in front of millions of buyers by listing it on Zillow.

    Learn how to do it

    Sell it yourself

    Take full control of how buyers see your home on Zillow by listing For Sale by Owner (FSBO).

    List your home

    What's special

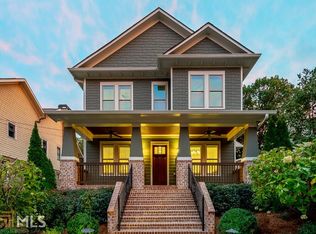
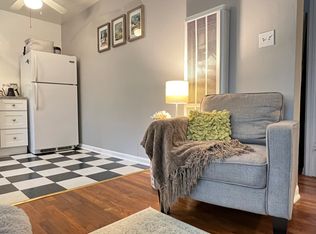
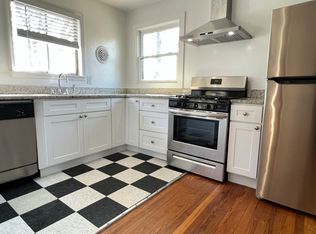
    One-of-a-Kind Virginia Highlands Compound – Three Separate Dwellings! Welcome to one of the most unique and versatile properties in Virginia Highlands — a rare multi-dwelling compound featuring three beautifully renovated residences just steps from the Atlanta Beltline, Ponce City Market, and the city’s finest dining and entertainment. Nestled on one of the neighborhood’s most coveted, tree-lined streets, this property offers a blend of historic charm, modern functionality, and exceptional in-town convenience. Main Residence The primary home features an open-concept layout with 3 bedrooms and 2 bathrooms, exuding character and warmth. Design highlights include: • Reclaimed antique French doors • Vintage hand-hewn ceiling beams • Rich hardwood floors throughout • Seamless flow between kitchen, dining, and living spaces The kitchen/family room is an entertainer’s dream, centered around a sleek quartz island with breakfast seating. It also features: • Stainless steel KitchenAid appliances • Quartz countertops • Ample custom cabinetry • Huge walk-in pantry and laundry closet The spacious master suite offers abundant natural light, vaulted ceilings, a double vanity, and a spa-like shower with dramatic Quartz walls. There are two additional bedrooms. A side room off the living room is cleverly concealed behind a hidden bookcase door, adding a playful and private touch Detached Garage & In-Law Suite Above the two-car detached garage, you’ll find a fully finished and spacious office/in-law suite — perfect for guests, a private work-from-home setup, or extended family living. This suite includes full kitchen and laundry amenities, and high-quality finishes throughout. Legal Rental Studio The third dwelling is a fully equipped studio apartment, currently a successful Airbnb short-term rental bringing in $2,400/month. With stainless steel appliances, laundry, and a private entrance & parking, it offers immediate income potential or long-term flexibility. Sustainable Living Eco-conscious buyers will appreciate the new solar power system that services both the main home and the garage suite. Rest easy knowing your home is both energy-efficient and prepared for unexpected outages. Other features include a wood-burning fireplace stove insert, which can heat the house, both beautiful and functional, a two-car garage with additional parking, all secured by an electric gate, and a professionally landscaped yard.

    Zillow last checked:

    Listing updated:

    Listing Provided by:

    DAVID VAUGHAN,

    Ansley Real Estate| Christie's International Real Estate 404-683-2177

    Bought with:

    SAMUEL G BAYNE II, 244257

    Atlanta Fine Homes Sotheby's International

    Source: FMLS GA,MLS#: 7629854MLS Logo

    Facts & features

    Interior

    Bedrooms & bathrooms
    • Bedrooms: 5
    • Bathrooms: 4
    • Full bathrooms: 4
    • Main level bathrooms: 4
    • Main level bedrooms: 5
    Primary bedroom
    • Features: In-Law Floorplan, Master on Main, Roommate Floor Plan
    • Level: In-Law Floorplan, Master on Main, Roommate Floor Plan
    Bedroom
    • Features: In-Law Floorplan, Master on Main, Roommate Floor Plan
    Primary bathroom
    • Features: Double Vanity, Shower Only
    Dining room
    • Features: Open Concept, Separate Dining Room
    Kitchen
    • Features: Breakfast Bar, Cabinets Other, Eat-in Kitchen, Kitchen Island, Pantry Walk-In, Solid Surface Counters, View to Family Room
    Heating
    • Central, Forced Air
    Cooling
    • Ceiling Fan(s), Central Air
    Appliances
    • Included: Dishwasher, Dryer, Gas Cooktop, Gas Oven, Self Cleaning Oven, Tankless Water Heater, Washer
    • Laundry: Main Level
    Features
    • Beamed Ceilings, High Ceilings 9 ft Lower, High Speed Internet, Walk-In Closet(s)
    • Flooring: Ceramic Tile, Hardwood
    • Windows: Plantation Shutters
    • Basement: Crawl Space
    • Number of fireplaces: 1
    • Fireplace features: Brick, Electric, Living Room, Masonry, Ventless, Wood Burning Stove
    • Common walls with other units/homes: No Common Walls
    Interior area
    • Total structure area: 2,741
    • Total interior livable area: 2,741 sqft

    Property

    Parking
    • Total spaces: 4
    • Parking features: Driveway, Garage, Garage Door Opener, Garage Faces Side, Level Driveway, On Street
    • Garage spaces: 2
    • Has uncovered spaces: Yes
    Accessibility
    • Accessibility features: None
    Features
    • Levels: One
    • Stories: 1
    • Patio & porch: Breezeway, Deck, Rear Porch
    • Exterior features: Courtyard, Private Yard
    • Pool features: None
    • Spa features: None
    • Fencing: Back Yard,Wood
    • Has view: Yes
    • View description: City, Neighborhood, Park/Greenbelt
    • Waterfront features: None
    • Body of water: None
    Lot
    • Size: 10,201 sqft
    • Dimensions: 62 x 177 x 61 x 176
    • Features: Back Yard, Front Yard, Landscaped, Level, Private, Rectangular Lot
    Details
    • Additional structures: Carriage House, Garage(s), Second Residence
    • Parcel number: 14 001700050361
    • Other equipment: None
    • Horse amenities: None

    Construction

    Type & style
    • Home type: SingleFamily
    • Architectural style: Bungalow,Cottage
    • Property subtype: Single Family Residence, Residential
    Materials
    • Frame
    • Foundation: Brick/Mortar
    • Roof: Composition,Shingle
    Condition
    • Resale
    • New construction: No
    • Year built: 1940

    Utilities & green energy

    • Electric: 220 Volts
    • Sewer: Public Sewer
    • Water: Public
    • Utilities for property: Cable Available, Electricity Available, Natural Gas Available, Phone Available, Sewer Available, Water Available
    Green energy
    • Energy efficient items: Appliances, Insulation, Water Heater, Windows
    • Energy generation: Solar

    Community & neighborhood

    Security
    • Security features: Security Gate, Smoke Detector(s)
    Community
    • Community features: Near Beltline, Near Public Transport, Near Schools, Near Shopping, Near Trails/Greenway, Park, Playground, Restaurant, Sidewalks, Street Lights
    Location
    • Region: Atlanta
    • Subdivision: Virginia Highlands

    Other

    Other facts
    • Road surface type: Asphalt, Paved

    Price history

    DateEventPrice
    11/3/2025Sold$1,476,000+3.6%$538/sqft
    Source: FMLS GA #7629854 Report a problem
    10/14/2025Pending sale$1,425,000$520/sqft
    Source: FMLS GA #7629854 Report a problem
    10/8/2025Listed for sale$1,425,000$520/sqft
    Source: FMLS GA #7629854 Report a problem
    10/7/2025Pending sale$1,425,000$520/sqft
    Source: FMLS GA #7629854 Report a problem
    10/2/2025Listed for sale$1,425,000+19.2%$520/sqft
    Source: FMLS GA #7629854 Report a problem
    3/2/2021Sold$1,195,000$436/sqft
    Source: GAMLS #8929991 Report a problem
    2/22/2021Pending sale$1,195,000$436/sqft
    Source: GAMLS #8929991 Report a problem
    2/18/2021Listed for sale$1,195,000+232.9%$436/sqft
    Source: GAMLS #8929991 Report a problem
    6/15/2018Listing removed$2,700$1/sqft
    Source: Above The Line Housing Report a problem
    4/26/2018Listed for rent$2,700$1/sqft
    Source: Above The Line Housing Report a problem
    10/21/2011Sold$359,000-10.2%$131/sqft
    Source: Public Record Report a problem
    5/19/2011Listing removed$399,900$146/sqft
    Source: PRUDENTIAL GEORGIA REALTY #4027530 Report a problem
    3/27/2010Price change$399,900-2.4%$146/sqft
    Source: PRUDENTIAL GEORGIA REALTY #4027530 Report a problem
    3/6/2010Listed for sale$409,900+162.9%$150/sqft
    Source: PRUDENTIAL GEORGIA REALTY #4027530 Report a problem
    11/3/1993Sold$155,900$57/sqft
    Source: Public Record Report a problem

    Public tax history

    YearProperty taxesTax assessment
    2024$13,933 +136.3%$470,360 +83.5%
    2023$5,895 -14.7%$256,280 +20.9%
    2022$6,909 +22.5%$212,040 +3%
    2021$5,640 -33%$205,840 +1.2%
    2020$8,421 +32.1%$203,400 +7.7%
    2019$6,377 $188,800 +2.4%
    2018$6,377 $184,400 +36.5%
    2017$6,377 +27.9%$135,120
    2016$4,987 0%$135,120
    2015$4,987 +22.7%$135,120 +14%
    2014$4,065 $118,560 +2%
    2013-- $116,200 -1.9%
    2012$3,980 $118,400
    2011-- $118,400
    2010$4,162 +290.6%$118,400 -2%
    2009$1,066 $120,760
    2008-- $120,760
    2007$1,033 $120,760
    2005-- $120,760 +2.7%
    2004$1,131 -67.8%$117,640 -0.8%
    2003$3,516 +205.5%$118,600 +7.4%
    2002$1,151 -67.4%$110,400 +8.7%
    2001$3,535 $101,600

    Find assessor info on the county website

    Neighborhood: Virginia Highland

    Nearby schools

    GreatSchools rating
    Schools provided by the listing agent
    • Elementary: Virginia-Highland
    • Middle: David T Howard
    • High: Midtown

    Source: FMLS GA. This data may not be complete. We recommend contacting the local school district to confirm school assignments for this home.

    Get a cash offer in 3 minutes
    Find out how much your home could sell for in as little as 3 minutes with a no-obligation cash offer.
    Estimated market value
    $1,488,600
    Get a cash offer in 3 minutes
    Find out how much your home could sell for in as little as 3 minutes with a no-obligation cash offer.
    Estimated market value
    $1,488,600