Architecturally stunning final last two story home being built at the amazing Plaza de la Fuente Development. Home should be completed in March. Close to the American River, and located in one of Sacramento's premier locations. Arden Hills Country Club close, top schools close by,including Jesuit and Rio Americano H.S.
Closed
$2,139,000
745 Estates Dr, Sacramento, CA 95864
4beds
4,242sqft
Single Family Residence
Built in ----
4,356 Square Feet Lot
$2,097,000 Zestimate®
$504/sqft
$5,378 Estimated rent
Home value
$2,097,000
$1.93M - $2.29M
$5,378/mo
Zestimate® history
Owner options
List your home for rent
$5,378/mo
Rent Zestimate®
Find your next renter with Zillow Rental Manager. Plus, with online applications, you can quickly screen prospective tenants – for free.
$5,378/mo
Rent Zestimate®
Refinance and save
$13,959/mo
Est. payment
Refinancing to a lower rate could help reduce your monthly payments and save thousands over the life of the loan.
$13,959/mo
Est. payment
Explore your selling options
Work with a Zillow partner agent
Leverage their expertise and Zillow's premium Showcase listings to get your home seen by more buyers.
Get startedList with your own agent
Get your home in front of millions of buyers by listing it on Zillow.
Learn how to do itSell it yourself
Take full control of how buyers see your home on Zillow by listing For Sale by Owner (FSBO).
List your homeWhat's special
Zillow last checked:
Listing updated:
Listed by:
Christopher Hayhoe DRE #00936932 916-397-7733,
Nick Sadek Sotheby's International Realty
Bought with:
Gayla Mace, DRE #01432489
Windermere Signature Properties Sierra Oaks
Source: MetroList Services of CA,MLS#: 223114409Originating MLS: MetroList Services, Inc.
Facts & features
Interior
Bedrooms & bathrooms
- Bedrooms: 4
- Bathrooms: 5
- Full bathrooms: 4
- Partial bathrooms: 1
Rooms
- Room types: Master Bathroom, Master Bedroom, Bonus Room, Dining Room, Family Room, Kitchen, Laundry
Primary bedroom
- Features: Ground Floor, Walk-In Closet, Outside Access
Primary bathroom
- Features: Shower Stall(s), Double Vanity, Soaking Tub, Multiple Shower Heads
Dining room
- Features: Formal Area
Kitchen
- Features: Breakfast Area, Quartz Counter, Kitchen Island
Heating
- Fireplace(s), Natural Gas
Cooling
- Ceiling Fan(s), Central Air, Zoned
Appliances
- Included: Built-In Electric Oven, Built-In Gas Oven, Built-In Refrigerator, Trash Compactor, Dishwasher, Disposal
- Laundry: Laundry Room, Cabinets, Sink, Gas Dryer Hookup, Ground Floor, Hookups Only, Inside Room
Features
- Flooring: Carpet, Tile, Wood
- Number of fireplaces: 1
- Fireplace features: Family Room, Gas
Interior area
- Total interior livable area: 4,242 sqft
Property
Parking
- Total spaces: 3
- Parking features: Attached, Garage Faces Front, Gated, Driveway
- Attached garage spaces: 3
- Has uncovered spaces: Yes
Features
- Stories: 2
- Fencing: Fenced,See Remarks,Masonry,Gated
Lot
- Size: 4,356 Square Feet
- Features: Sprinklers In Front, Cul-De-Sac
Details
- Parcel number: 29201500680000
- Zoning description: RD4
- Special conditions: Standard
Construction
Type & style
- Home type: SingleFamily
- Architectural style: Mediterranean,Spanish,See Remarks
- Property subtype: Single Family Residence
Materials
- Ceiling Insulation, Stone, Stucco, Wall Insulation
- Foundation: Slab
- Roof: Tile
Condition
- New construction: Yes
Details
- Builder name: Westwood Homes Inc
Utilities & green energy
- Sewer: In & Connected
- Water: Public
- Utilities for property: Cable Available, Public
Community & HOA
Community
- Features: Gated
HOA
- Has HOA: Yes
- Amenities included: None, See Remarks
- HOA fee: $380 monthly
Location
- Region: Sacramento
Financial & listing details
- Price per square foot: $504/sqft
- Tax assessed value: $2,181,780
- Annual tax amount: $26,285
- Price range: $2.1M - $2.1M
- Date on market: 7/3/2025
- Road surface type: Paved
Price history
| Date | Event | Price |
|---|---|---|
| 6/7/2024 | Sold | $2,139,000-0.5%$504/sqft |
Source: MetroList Services of CA #223114409 Report a problem | ||
| 3/15/2024 | Pending sale | $2,149,000$507/sqft |
Source: MetroList Services of CA #223114409 Report a problem | ||
| 12/5/2023 | Listed for sale | $2,149,000$507/sqft |
Source: MetroList Services of CA #223114409 Report a problem | ||
Public tax history
| Year | Property taxes | Tax assessment |
|---|---|---|
| 2025 | $26,285 +174.8% | $2,181,780 +185.7% |
| 2024 | $9,565 +106% | $763,573 +114.2% |
| 2023 | $4,642 +0.8% | $356,445 +2% |
| 2022 | $4,603 +3.1% | $349,449 +2% |
| 2021 | $4,467 +3.2% | $342,598 +1% |
| 2020 | $4,327 +2.1% | $339,086 +2% |
| 2019 | $4,238 | $332,438 |
Find assessor info on the county website
Neighborhood: Arden-Arcade
Nearby homes
- $1,799,0002 bd2 ba2.9k sqft749 Estates Dr, Sacramento, CA 95864Sold
- $1,875,0003 bd3 ba3.1k sqft741 Estates Dr, Sacramento, CA 95864Sold
- $1,799,0003 bd3 ba2.9k sqft749 Estates Dr, Sacramento, CA 95864Sold
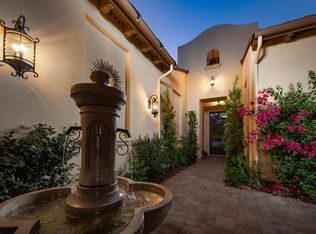
- $2,268,0004 bd4 ba4.3k sqft733 Estates Dr, Sacramento, CA 95864Off Market
- $344,5014 bd5 ba4.2k sqft733 Estates Dr, Sacramento, CA 95864Off Market
- $1,793,6003 bd4 ba2.9k sqft737 Estates Dr, Sacramento, CA 95864Off Market
- $2,306,0004 bd5 ba5.1k sqft650 Mystic Ln, Sacramento, CA 95864Sold
- $776,7003 bd2 ba2k sqft760 Estates Dr, Sacramento, CA 95864Off Market
Nearby schools
GreatSchools rating
- 4/10Sierra Oaks K-8Grades: K-8Distance: 1.5 mi
- 8/10Rio Americano High SchoolGrades: 9-12Distance: 0.8 mi
- 6/10El Camino Fundamental High SchoolGrades: 9-12Distance: 2.1 mi
Get a cash offer in 3 minutes
Find out how much your home could sell for in as little as 3 minutes with a no-obligation cash offer.
Estimated market value
$2,097,000
Get a cash offer in 3 minutes
Find out how much your home could sell for in as little as 3 minutes with a no-obligation cash offer.
Estimated market value
$2,097,000
- California
- Sacramento County
- Sacramento
- 95864
- Arden-Arcade
- 745 Estates Dr
Nearby cities
Nearby neighborhoods
Nearby zip codes
Other Sacramento Topics
