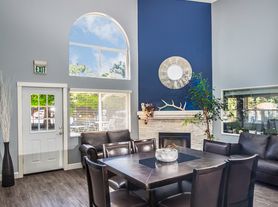
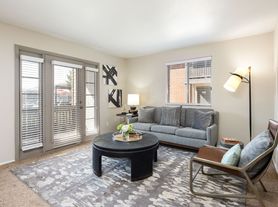

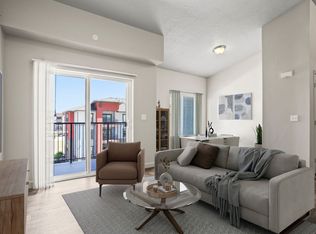
The Millcreek at Riverfront Apartments offers a spacious 2-bedroom, 2-bath home with 1,136 sq. ft. of living space. This layout features an open-concept living area that seamlessly transitions into the kitchen, equipped with stainless-steel appliances, granite countertops, and ample storage. Both bedrooms are generously sized, with the master suite offering a large walk-in closet and en-suite bathroom. The private balcony or patio provides the perfect outdoor space. With full-size washers and dryers included, along with smart home features, this apartment is ideal for those who need extra space and modern conveniences. The apartment's location near local parks and walking trails also enhances the overall living experience, providing more opportunities for outdoor activities.Schedule a tour today to see why the Millcreek floor plan is perfect for your next home in Salt Lake City, UT!
Apartment for rent
$1,608/moFees may apply
745 Fine Dr, # E402, West Valley City, UT 84119
2beds
1,136sqft
Price may not include required fees and charges. Learn more|
Apartment
Available now
Cats, dogs OK
Air conditioner, central air
In unit laundry
Covered parking
Central, wood
What's special
Private balcony or patioEn-suite bathroomGranite countertopsSmart home featuresAmple storage
- 4 days |
- -- |
- -- |
Zillow last checked:
Listing updated:
Travel times

Let’s turn your rent into credit progress
Build credit history with every on-time payment and get credit for the payment you’re already making.
Facts & features
Interior
Bedrooms & bathrooms
- Bedrooms: 2
- Bathrooms: 2
- Full bathrooms: 2
Heating
- Central, Wood
Cooling
- Air Conditioner, Central Air
Appliances
- Included: dryer, washer
- Laundry: In Unit
Features
- Bar, High Speed Internet, Storage
Interior area
- Total interior livable area: 1,136 sqft
Property
Parking
- Parking features: Covered
- Details: Contact manager
Accessibility
- Accessibility features: Disabled Access
Features
- Patio & porch: Covered, Patio
- Exterior features: Amazing I-15 freeway access, Balcony, Barbecue, Complete Appliance Package, Courtyard, Granite Countertops, Key Fob Entry, Large walk-in closet, Luxor Parcel System, Nickel door knobs and hardware, On site leasing office, Open- Concept Floor Plans, Pet Friendly Community. We love your pets!*, Planned Resident Events, Play Area, Playground, Retail, Dining, and Entertainment Options Nearby, Sprinkler System, Spruce Services- Chore Less!, Vaulted Ceiling
- Pool features: Pool
- Has spa: Yes
- Spa features: Spa
- Has view: Yes
- View description: Mountain View
Lot
- Features: Landscaped
Construction
Type & style
- Home type: Apartment
- Property subtype: Apartment
Building
Details
- Building name: Riverfront
Management
- Pets allowed: Yes
Community & HOA
Community
- Features: Clubhouse, Fitness Center, Park, Playground, Pool, Smoke Free
HOA
- Amenities included: Clubhouse, Fitness Center, Maintenance, Management, Park, Parking, Playground, Pool, Spa
Location
- Region: West Valley City
Financial & listing details
- Lease term: Short Term Lease
Price history
| Date | Event | Price |
|---|---|---|
| 8/20/2026 | Listed for rent | $1,608$1/sqft |
Source: Zillow Rentals Report a problem | ||
| 7/17/2026 | Listing removed | $1,608$1/sqft |
Source: Zillow Rentals Report a problem | ||
| 6/25/2026 | Listed for rent | $1,608-3.7%$1/sqft |
Source: Zillow Rentals Report a problem | ||
| 6/5/2025 | Listing removed | $1,670$1/sqft |
Source: Zillow Rentals Report a problem | ||
| 6/4/2025 | Listed for rent | $1,670$1/sqft |
Source: Zillow Rentals Report a problem | ||
Neighborhood: 84119
Nearby schools
GreatSchools rating
- 3/10Olene Walker ElementaryGrades: PK-6Distance: 2.5 mi
- 3/10Granite Park Junior High SchoolGrades: 6-8Distance: 1.8 mi
- 2/10Cottonwood High SchoolGrades: 9-12Distance: 4.3 mi
Nearby apartments for rent
Similar homes for rent
There are 20 available units in this apartment building