If outdoor living is at the top of your list, this Chelsea home delivers. Home is beautifully updated one level and was designed for gathering, relaxing, and making memories. Step outside to your private backyard retreat featuring a sparkling saltwater pool, screened-in porch, built-in grill and smoker, fire pit, hot tub, and large storage shed perfect for summer cookouts and fall nights under the stars. Inside, soaring ceilings and LVP flooring highlight the open living, kitchen, and dining areas. The living room offers natural light and a cozy wood-burning fireplace. The updated kitchen includes a bar seating area and a bright breakfast nook with coffee bar. The large primary suite features a walk-in closet, garden tub, separate shower, and dual vanities. Carpet in all bedrooms and quality paint throughout give the home a move-in ready feel. HVAC replaced in 2021. A two-car garage with storm shelter and bonus room/office adds flexibility. This home is built for making memories.
Sold for $300,000
$300,000
745 Forest Lakes Dr, Sterrett, AL 35147
3beds
1,494sqft
Single Family Residence
Built in 2005
7,840 Square Feet Lot
$301,000 Zestimate®
$201/sqft
$2,056 Estimated rent
Home value
$301,000
$220,000 - $415,000
$2,056/mo
Zestimate® history
Owner options
List your home for rent
$2,056/mo
Rent Zestimate®
Find your next renter with Zillow Rental Manager. Plus, with online applications, you can quickly screen prospective tenants – for free.
$2,056/mo
Rent Zestimate®
Refinance and save
$2,004/mo
Est. payment
Refinancing to a lower rate could help reduce your monthly payments and save thousands over the life of the loan.
$2,004/mo
Est. payment
Explore your selling options
Work with a Zillow partner agent
Leverage their expertise and Zillow's premium Showcase listings to get your home seen by more buyers.
Get startedList with your own agent
Get your home in front of millions of buyers by listing it on Zillow.
Learn how to do itSell it yourself
Take full control of how buyers see your home on Zillow by listing For Sale by Owner (FSBO).
List your homeWhat's special
Zillow last checked:
Listing updated:
Listed by:
Sheila Pownall 205-222-3938,
Real Broker LLC
Bought with:
Sofia Doan
EXIT Realty Southern Select
Source: GALMLS,MLS#: 21444766
Facts & features
Interior
Bedrooms & bathrooms
- Bedrooms: 3
- Bathrooms: 2
- Full bathrooms: 2
Rooms
- Room types: Bedroom, Breakfast Room (ROOM), Dining Room, Bathroom, Kitchen, Master Bathroom, Master Bedroom, Office/Study (ROOM)
Primary bedroom
- Level: First
Bedroom 1
- Level: First
Bedroom 2
- Level: First
Primary bathroom
- Level: First
Bathroom 1
- Level: First
Dining room
- Level: First
Kitchen
- Features: Stone Counters
- Level: First
Living room
- Level: First
Basement
- Area: 0
Office
- Level: First
Heating
- Central
Cooling
- Central Air
Appliances
- Included: Dishwasher, Microwave, Electric Oven, Stainless Steel Appliance(s), Stove-Electric, Electric Water Heater
- Laundry: Electric Dryer Hookup, Washer Hookup, Main Level, Laundry Room, Laundry (ROOM), Yes
Features
- Recessed Lighting, High Ceilings, Cathedral/Vaulted, Crown Molding, Smooth Ceilings, Tray Ceiling(s), Soaking Tub, Separate Shower, Double Vanity, Tub/Shower Combo, Walk-In Closet(s)
- Flooring: Carpet, Laminate, Tile
- Windows: Bay Window(s)
- Attic: Pull Down Stairs,Yes
- Number of fireplaces: 1
- Fireplace features: Tile (FIREPL), Living Room, Wood Burning
Interior area
- Total interior livable area: 1,494 sqft
- Finished area above ground: 1,494
- Finished area below ground: 0
Property
Parking
- Parking features: Driveway
- Has uncovered spaces: Yes
Features
- Levels: One
- Stories: 1
- Patio & porch: Covered, Open (PATIO), Screened, Patio, Porch Screened
- Exterior features: Outdoor Grill
- Has private pool: Yes
- Pool features: In Ground, Salt Water, Private
- Fencing: Fenced
- Has view: Yes
- View description: None
- Waterfront features: No
Lot
- Size: 7,840 Square Feet
Details
- Additional structures: Storm Shelter-Private
- Parcel number: 095210000001.485
- Special conditions: N/A
Construction
Type & style
- Home type: SingleFamily
- Property subtype: Single Family Residence
Materials
- 1 Side Brick, Vinyl Siding
- Foundation: Slab
Condition
- Year built: 2005
Utilities & green energy
- Water: Public
- Utilities for property: Sewer Connected, Underground Utilities
Community & HOA
Community
- Features: Lake, Walking Paths
- Subdivision: Forest Lakes
HOA
- Has HOA: Yes
- Amenities included: Management
- Services included: Maintenance Grounds
- HOA fee: $220 annually
Location
- Region: Sterrett
Financial & listing details
- Price per square foot: $201/sqft
- Tax assessed value: $275,860
- Annual tax amount: $1,173
- Price range: $300K - $300K
- Date on market: 2/26/2026
Price history
| Date | Event | Price |
|---|---|---|
| 4/17/2026 | Sold | $300,000$201/sqft |
Source:  GALMLS #21444766 Report a problem GALMLS #21444766 Report a problem | ||
| 3/18/2026 | Contingent | $300,000$201/sqft |
Source: GALMLS #21444766 Report a problem | ||
| 3/5/2026 | Listed for sale | $300,000+7.2%$201/sqft |
Source: GALMLS #21444766 Report a problem | ||
| 2/7/2024 | Sold | $279,900$187/sqft |
Source: GALMLS #21371719 Report a problem | ||
| 1/14/2024 | Contingent | $279,900$187/sqft |
Source: GALMLS #21371719 Report a problem | ||
| 1/5/2024 | Price change | $279,900-1.8%$187/sqft |
Source: GALMLS #21371719 Report a problem | ||
| 12/3/2023 | Listed for sale | $284,900+62.9%$191/sqft |
Source: GALMLS #21371719 Report a problem | ||
| 12/10/2018 | Sold | $174,900+10%$117/sqft |
Source: Public Record Report a problem | ||
| 11/28/2016 | Sold | $159,000-1.9%$106/sqft |
Source: GALMLS #765416 Report a problem | ||
| 10/21/2016 | Listed for sale | $162,000-7.4%$108/sqft |
Source: Keller Williams - Birmingham - Alabaster #765416 Report a problem | ||
| 12/1/2014 | Listing removed | $174,900$117/sqft |
Source: The Real Estate Group, Inc. #612763 Report a problem | ||
| 10/23/2014 | Listed for sale | $174,900+16.7%$117/sqft |
Source: The Real Estate Group, Inc. #612763 Report a problem | ||
| 2/10/2006 | Sold | $149,900$100/sqft |
Source: Public Record Report a problem | ||
Public tax history
| Year | Property taxes | Tax assessment |
|---|---|---|
| 2025 | $1,173 +6% | $27,600 +5.8% |
| 2024 | $1,107 +3% | $26,080 +2.9% |
| 2023 | $1,074 +14.2% | $25,340 +13.6% |
| 2022 | $940 +14.6% | $22,300 +13.9% |
| 2021 | $821 +11.9% | $19,580 +11.3% |
| 2020 | $733 +5.4% | $17,600 +5.1% |
| 2019 | $696 | $16,740 +8% |
| 2017 | $696 +11.6% | $15,500 +10.4% |
| 2015 | $623 +12.9% | $14,040 +4.2% |
| 2014 | $552 +0.8% | $13,480 +0.7% |
| 2013 | $548 | $13,380 |
| 2012 | $548 -7.6% | $13,380 -7.1% |
| 2011 | $593 -1.5% | $14,400 -1.4% |
| 2010 | $601 -0.6% | $14,600 -0.5% |
| 2009 | $605 +0.4% | $14,680 +0.4% |
| 2007 | $602 | $14,620 |
Find assessor info on the county website
Neighborhood: 35147
Nearby homes
- $316,9004 bd2 ba2k sqft749 Forest Lakes Dr, Sterrett, AL 35147Off Market
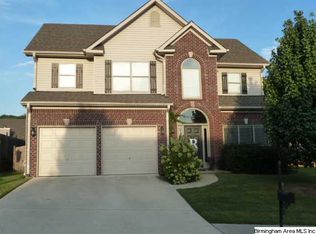
- $281,600-- bd2 ba1.7k sqft739 Forest Lakes Dr, Sterrett, AL 35147Off Market
- $325,1003 bd3 ba2.3k sqft753 Forest Lakes Dr, Sterrett, AL 35147Off Market
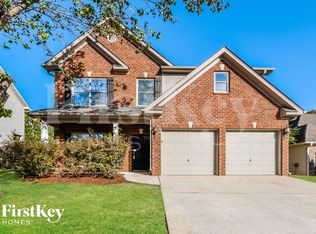
- $285,4003 bd2 ba1.8k sqft2029 Forest Lakes Ln, Sterrett, AL 35147Off Market
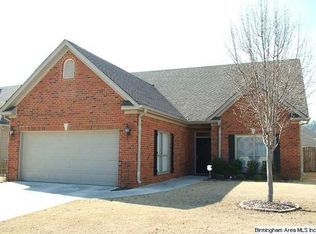
- $304,5253 bd3 ba1.9k sqft744 Forest Lakes Dr, Sterrett, AL 35147Sold
- $271,1003 bd2 ba1.2k sqft2025 Forest Lakes Ln, Sterrett, AL 35147Off Market
- $335,9003 bd3 ba2.3k sqft2033 Forest Lakes Ln, Sterrett, AL 35147Off Market
- $262,4003 bd2 ba1.2k sqft2021 Forest Lakes Ln, Sterrett, AL 35147Off Market
Nearby schools
GreatSchools rating
- 9/10Chelsea Pk Elementary SchoolGrades: K-5Distance: 4.1 mi
- 10/10Chelsea Middle SchoolGrades: 6-8Distance: 1.9 mi
- 8/10Chelsea High SchoolGrades: 9-12Distance: 2.8 mi
Schools provided by the listing agent
- Elementary: Chelsea Park
- Middle: Chelsea
- High: Chelsea
Source: GALMLS. This data may not be complete. We recommend contacting the local school district to confirm school assignments for this home.
Get a cash offer in 3 minutes
Find out how much your home could sell for in as little as 3 minutes with a no-obligation cash offer.
Estimated market value
$301,000
Get a cash offer in 3 minutes
Find out how much your home could sell for in as little as 3 minutes with a no-obligation cash offer.
Estimated market value
$301,000
- Alabama
- Shelby County
- Chelsea
- 35147
- 745 Forest Lakes Dr
Nearby cities
Nearby zip codes
Other Chelsea Topics
