Welcome to this stunning three-level brick end-unit brownstone in Buckhead-the executive, customly redesigned home you've been waiting for. None of these units have been available for over a year, so don't wait. Enjoy low-maintenance living directly across from a beautifully maintained community courtyard. A charming front porch with stoop and keyless entry welcomes you into an open-concept layout filled with natural light and soaring ceilings. This home is loaded with upgrades, including a new HVAC system, Trex deck with natural gas grill connection, quartz countertops, marble backsplash, premium vent hood, four renovated custom bathrooms, updated laundry room with folding table and laundry sink, and a garage outfitted with shelving, tool wall, and upgraded lighting-perfect for a workshop or home gym. The terrace level offers a spacious bedroom with en-suite bath-ideal for guests, roommates, an office, or in-law suite. The main level is designed for entertaining, centered around a chef's kitchen with built in stainless steel appliances, gas cooktop, quartz countertops, and an expansive 12-foot island. The open dining area flows into a generous living space featuring a cozy fireplace with reclaimed wood mantel and French doors leading to the private back deck. Upstairs, you'll find two primary suite options, both with en-suite bathrooms and double vanities. One features a Juliet balcony and en-suite with walk-in shower and separate soaking tub and a Woodbridge V8600 Bidet Toilet; the other includes a tub/shower combination. The attic wasn't ignored either! Energy-efficient upgrades and added insulation help keep utility costs low. Parking is effortless with a two-car garage, two additional driveway spaces, and abundant guest parking throughout the community. Located in Lindbergh, Sera Townhomes is a close-knit community of 54 townhomes surrounded by dog parks and trails, with exceptional access to I-85/I-75, GA-400, Piedmont Avenue, and Peachtree Street. Conveniently positioned between Downtown Buckhead and Midtown Atlanta, the community offers convenient access to the Lindbergh MARTA Center Station, Path400, shopping (Publix, Target), and future BeltLine connections. Just under three miles to Piedmont Park and approximately 20 minutes to Hartsfield-Jackson Atlanta International Airport. Investors welcome-no rental caps (12-month minimum lease required).
Closed
$545,000
745 Fountainhead Ln NE Unit 5, Atlanta, GA 30324
3beds
2,358sqft
Townhouse
Built in 2013
1,001 Square Feet Lot
$545,300 Zestimate®
$231/sqft
$3,845 Estimated rent
Home value
$545,300
$513,000 - $578,000
$3,845/mo
Zestimate® history
Owner options
List your home for rent
$3,845/mo
Rent Zestimate®
Find your next renter with Zillow Rental Manager. Plus, with online applications, you can quickly screen prospective tenants – for free.
$3,845/mo
Rent Zestimate®
Refinance and save
$6,655/mo
Est. payment
Refinancing to a lower rate could help reduce your monthly payments and save thousands over the life of the loan.
$6,655/mo
Est. payment
Explore your selling options
Work with a Zillow partner agent
Leverage their expertise and Zillow's premium Showcase listings to get your home seen by more buyers.
Get startedList with your own agent
Get your home in front of millions of buyers by listing it on Zillow.
Learn how to do itSell it yourself
Take full control of how buyers see your home on Zillow by listing For Sale by Owner (FSBO).
List your homeWhat's special
Juliet balconyMarble backsplashQuartz countertopsFour renovated custom bathroomsPremium vent hood
Zillow last checked:
Listing updated:
Listed by:
John McAdoo 941-962-9553,
Atlanta Communities
Bought with:
Raegan Thorp, 357147
Bolst, Inc.
Source: GAMLS,MLS#: 10709035
Facts & features
Interior
Bedrooms & bathrooms
- Bedrooms: 3
- Bathrooms: 4
- Full bathrooms: 3
- 1/2 bathrooms: 1
Rooms
- Room types: Foyer, Laundry, Other
Kitchen
- Features: Kitchen Island, Pantry
Heating
- Central, Forced Air, Heat Pump
Cooling
- Ceiling Fan(s), Central Air, Electric, Heat Pump
Appliances
- Included: Dishwasher, Disposal, Dryer, Electric Water Heater, Microwave, Refrigerator, Washer
- Laundry: Upper Level
Features
- Double Vanity, High Ceilings, Roommate Plan
- Flooring: Carpet, Hardwood, Tile
- Windows: Window Treatments
- Basement: None
- Attic: Pull Down Stairs
- Number of fireplaces: 1
- Fireplace features: Factory Built, Gas Log, Living Room
- Common walls with other units/homes: End Unit
Interior area
- Total structure area: 2,358
- Total interior livable area: 2,358 sqft
- Finished area above ground: 2,358
- Finished area below ground: 0
Property
Parking
- Total spaces: 2
- Parking features: Attached, Garage, Side/Rear Entrance
- Has attached garage: Yes
Features
- Levels: Three Or More
- Stories: 3
- Patio & porch: Deck
- Body of water: None
Lot
- Size: 1,001 Square Feet
- Features: Other
Details
- Parcel number: 17 0049 LL1147
Construction
Type & style
- Home type: Townhouse
- Architectural style: Brick 3 Side,Traditional
- Property subtype: Townhouse
- Attached to another structure: Yes
Materials
- Brick
- Roof: Composition
Condition
- Resale
- New construction: No
- Year built: 2013
Utilities & green energy
- Sewer: Public Sewer
- Water: Public
- Utilities for property: Cable Available, Electricity Available, Natural Gas Available, Phone Available, Sewer Available, Underground Utilities, Water Available
Community & HOA
Community
- Features: Sidewalks, Street Lights, Near Public Transport, Walk To Schools, Near Shopping
- Security: Carbon Monoxide Detector(s), Smoke Detector(s)
- Subdivision: Sera Townhomes
HOA
- Has HOA: Yes
- Services included: Trash
- HOA fee: $3,300 annually
Location
- Region: Atlanta
Financial & listing details
- Price per square foot: $231/sqft
- Annual tax amount: $6,144
- Date on market: 3/12/2026
- Cumulative days on market: 68 days
- Listing agreement: Exclusive Right To Sell
- Listing terms: 1031 Exchange,Cash,Conventional,FHA,VA Loan
- Electric utility on property: Yes
Price history
| Date | Event | Price |
|---|---|---|
| 6/26/2026 | Sold | $545,000-2.5%$231/sqft |
Source:  GAMLS #10709035 Report a problem GAMLS #10709035 Report a problem | ||
| 6/1/2026 | Pending sale | $559,000$237/sqft |
Source: GAMLS #10709035 Report a problem | ||
| 4/16/2026 | Price change | $559,000-0.2%$237/sqft |
Source: GAMLS #10709035 Report a problem | ||
| 3/12/2026 | Listed for sale | $560,000$237/sqft |
Source:  FMLS GA #7721276 Report a problem FMLS GA #7721276 Report a problem | ||
Public tax history
Tax history is unavailable.
Neighborhood: Lindbergh
Nearby homes
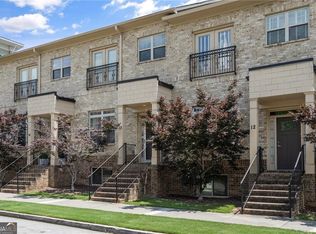
- $545,2004 bd4 ba2.2k sqft745 Fountainhead Ln NE UNIT 13, Atlanta, GA 30324Off Market
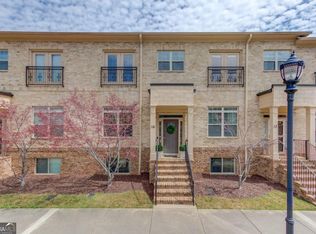
- $574,9003 bd4 ba2.3k sqft745 Fountainhead Ln NE #14, Atlanta, GA 30324Sold
- $515,0003 bd4 ba3k sqft745 Fountainhead Ln NE UNIT 8, Atlanta, GA 30324Sold

- $548,6004 bd4 ba2.5k sqft745 Fountainhead Ln NE UNIT 132, Atlanta, GA 30324Off Market

- $544,3004 bd4 ba2.5k sqft745 Fountainhead Ln #134, Atlanta, GA 30324Off Market
- $498,0004 bd4 ba2.5k sqft745 Fountainhead Ln NE UNIT 126, Atlanta, GA 30324Sold
- $515,0003 bd4 ba2.3k sqft745 Fountainhead Ln NE UNIT 23, Atlanta, GA 30324Sold
- $350,0003 bd3 ba2.7k sqft745 Fountainhead Ln NE #S, Atlanta, GA 30324Sold
Nearby schools
GreatSchools rating
- 7/10Garden Hills Elementary SchoolGrades: PK-5Distance: 1.2 mi
- 8/10Sutton Middle SchoolGrades: 6-8Distance: 2.6 mi
- 7/10North Atlanta High SchoolGrades: 9-12Distance: 5.7 mi
Schools provided by the listing agent
- Elementary: Garden Hills
- Middle: Sutton
- High: North Atlanta
Source: GAMLS. This data may not be complete. We recommend contacting the local school district to confirm school assignments for this home.
Get a cash offer in 3 minutes
Find out how much your home could sell for in as little as 3 minutes with a no-obligation cash offer.
Estimated market value
$545,300
Get a cash offer in 3 minutes
Find out how much your home could sell for in as little as 3 minutes with a no-obligation cash offer.
Estimated market value
$545,300
- Georgia
- Fulton County
- Atlanta
- 30324
- Lindbergh
- 745 Fountainhead Ln NE Unit 5
Nearby cities
Nearby neighborhoods
Nearby zip codes
Other Atlanta Topics
