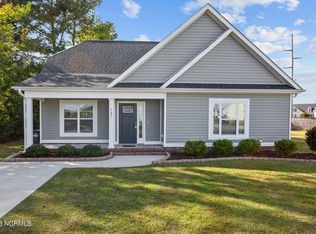
Welcome to 745 Fox Chase Lane, a beautifully maintained home nestled in the highly sought-after Charleston Village neighborhood in Winterville, NC. This 3-bedroom, 2-bathroom gem offers comfort, space, and updates in a convenient location close to shopping, dining, and all that Greenville and Winterville have to offer.
Step into a spacious living room featuring vaulted ceilings, a cozy gas-log fireplace, and an alcove perfect for your TV or built-in décor. The open layout flows into a dining area and kitchen with brand-new flooring, making everyday living and entertaining a breeze.
Enjoy the privacy of a split floor plan with the primary suite tucked away on one side of the home. The owner's suite features a double vanity, jetted garden tub, walk-in shower, and a large walk-in closet. On the opposite side, you'll find two guest bedrooms separated by a full guest bathroom, ideal for family or visitors.
Additional updates include a new HVAC system installed in 2022, giving you peace of mind and energy efficiency.
Whether you're starting out, growing your family, or downsizing, this home has everything you need in one of Pitt County's most desirable neighborhoods.
Sold for $260,000
$260,000
745 Fox Chase Lane, Winterville, NC 28590
3beds
1,266sqft
Single Family Residence
Built in 2006
0.3 Acres Lot
$255,000 Zestimate®
$205/sqft
$1,757 Estimated rent
Home value
$255,000
$232,000 - $281,000
$1,757/mo
Zestimate® history
Owner options
List your home for rent
$1,757/mo
Rent Zestimate®
Find your next renter with Zillow Rental Manager. Plus, with online applications, you can quickly screen prospective tenants – for free.
$1,757/mo
Rent Zestimate®
Refinance and save
$1,616/mo
Est. payment
Refinancing to a lower rate could help reduce your monthly payments and save thousands over the life of the loan.
$1,616/mo
Est. payment
Explore your selling options
Work with a Zillow partner agent
Leverage their expertise and Zillow's premium Showcase listings to get your home seen by more buyers.
Get startedList with your own agent
Get your home in front of millions of buyers by listing it on Zillow.
Learn how to do itSell it yourself
Take full control of how buyers see your home on Zillow by listing For Sale by Owner (FSBO).
List your homeWhat's special
Zillow last checked:
Listing updated:
Listed by:
Rebecca S.B. Bunn 252-302-4823,
eXp Realty
Bought with:
Tamarah Taylor, 349951
Epique Realty
Source: Hive MLS,MLS#: 100519802 Originating MLS: Coastal Plains Association of Realtors
Originating MLS: Coastal Plains Association of RealtorsFacts & features
Interior
Bedrooms & bathrooms
- Bedrooms: 3
- Bathrooms: 2
- Full bathrooms: 2
Rooms
- Room types: Master Bedroom, Bedroom 1, Bedroom 2, Living Room, Bathroom 1, Bathroom 2
Primary bedroom
- Level: First
Bedroom 1
- Level: First
Bedroom 2
- Level: First
Bathroom 1
- Level: First
Bathroom 2
- Level: First
Living room
- Level: First
Heating
- Fireplace(s), Electric, Forced Air
Cooling
- Central Air
Features
- Ceiling Fan(s), Walk-in Shower, Blinds/Shades
Interior area
- Total structure area: 1,266
- Total interior livable area: 1,266 sqft
Property
Parking
- Parking features: Attached, Concrete
- Has attached garage: Yes
Features
- Levels: One
- Stories: 1
- Patio & porch: Covered
- Fencing: Back Yard
Lot
- Size: 0.3 Acres
- Dimensions: 89 x 129 x 98 x 141
Details
- Parcel number: 071202
- Zoning: R9S
- Special conditions: Standard
Construction
Type & style
- Home type: SingleFamily
- Property subtype: Single Family Residence
Materials
- Block, Brick, Vinyl Siding
- Foundation: Block
- Roof: Shingle
Condition
- New construction: No
- Year built: 2006
Utilities & green energy
- Utilities for property: Sewer Available, Water Available
Community & HOA
Community
- Subdivision: Charleston Village
HOA
- Has HOA: No
- Amenities included: None
Location
- Region: Winterville
Financial & listing details
- Price per square foot: $205/sqft
- Tax assessed value: $236,159
- Annual tax amount: $2,403
- Date on market: 10/1/2025
- Cumulative days on market: 16 days
- Listing agreement: Exclusive Right To Sell
- Listing terms: Cash,Conventional,FHA,VA Loan
Price history
| Date | Event | Price |
|---|---|---|
| 8/28/2025 | Sold | $260,000+4.2%$205/sqft |
Source:  Hive MLS #100519802 Report a problem Hive MLS #100519802 Report a problem | ||
| 8/2/2025 | Pending sale | $249,500$197/sqft |
Source: Hive MLS #100519802 Report a problem | ||
| 7/31/2025 | Price change | $249,500-2.2%$197/sqft |
Source: Hive MLS #100519802 Report a problem | ||
| 7/22/2025 | Price change | $255,000-1.9%$201/sqft |
Source: Hive MLS #100519802 Report a problem | ||
| 7/18/2025 | Listed for sale | $260,000+36.8%$205/sqft |
Source: Hive MLS #100519802 Report a problem | ||
| 4/23/2021 | Sold | $190,000+2.7%$150/sqft |
Source: Hive MLS #100262478 Report a problem | ||
| 3/24/2021 | Pending sale | $185,000$146/sqft |
Source: Hive MLS #100262478 Report a problem | ||
| 3/22/2021 | Listed for sale | $185,000+36%$146/sqft |
Source: Hive MLS #100262478 Report a problem | ||
| 6/23/2016 | Sold | $136,000+0.1%$107/sqft |
Source: Agent Provided Report a problem | ||
| 5/20/2016 | Pending sale | $135,900$107/sqft |
Source: CENTURY 21 The Realty Group #100012458 Report a problem | ||
| 5/14/2016 | Listed for sale | $135,900-0.1%$107/sqft |
Source: CENTURY 21 THE REALTY GROUP #100012458 Report a problem | ||
| 4/28/2006 | Sold | $136,000$107/sqft |
Source: Public Record Report a problem | ||
Public tax history
| Year | Property taxes | Tax assessment |
|---|---|---|
| 2025 | $2,415 +0.5% | $236,159 |
| 2024 | $2,403 +29.6% | $236,159 +60.9% |
| 2023 | $1,855 +0.7% | $146,784 |
| 2022 | $1,843 | $146,784 |
| 2021 | -- | $146,784 |
| 2020 | $1,857 +6.9% | $146,784 +10.3% |
| 2019 | $1,738 +6.2% | $133,021 |
| 2018 | $1,636 | $133,021 |
| 2017 | $1,636 | $133,021 |
| 2016 | $1,636 | $133,021 +1.3% |
| 2015 | $1,636 | $131,325 +0.7% |
| 2014 | $1,636 | $130,405 |
| 2013 | -- | $130,405 |
| 2012 | -- | $130,405 -2.8% |
| 2011 | -- | $134,153 |
| 2010 | -- | $134,153 |
| 2009 | -- | $134,153 |
| 2008 | -- | $134,153 |
Find assessor info on the county website
Neighborhood: 28590
Nearby homes
- $272,9003 bd2 ba1.4k sqft749 Fox Chase Ln, Winterville, NC 28590Off Market

- $266,0003 bd2 ba1.7k sqft741 Fox Chase Ln, Winterville, NC 28590Sold
- $288,2003 bd2 ba1.5k sqft2017 Cherrytree Ln, Winterville, NC 28590Off Market
- $280,0003 bd2 ba1.5k sqft753 Fox Chase Ln, Winterville, NC 28590Sold

- $257,2003 bd2 ba1.3k sqft2013 Cherrytree Ln, Winterville, NC 28590Off Market
- $262,8003 bd2 ba1.5k sqft750 Fox Chase Lane, Winterville, NC 28590Off Market
- $272,2003 bd2 ba1.4k sqft750 Fox Chase Ln, Winterville, NC 28590Off Market
- $271,5003 bd2 ba1.3k sqft746 Fox Chase Ln, Winterville, NC 28590Off Market
Nearby schools
GreatSchools rating
- 6/10Ridgewood Elementary SchoolGrades: PK-5Distance: 0.6 mi
- 4/10A G Cox Middle SchoolGrades: 6-8Distance: 2.8 mi
- 6/10South Central High SchoolGrades: 9-12Distance: 1.1 mi
Schools provided by the listing agent
- Elementary: Ridgewood Elementary School
- Middle: A.G. Cox
- High: South Central High School
Source: Hive MLS. This data may not be complete. We recommend contacting the local school district to confirm school assignments for this home.


Get pre-qualified for a loan
At Zillow Home Loans, we can pre-qualify you in as little as 5 minutes with no impact to your credit score.An equal housing lender. NMLS #10287.
Sell for more on Zillow
Get a Zillow Showcase℠ listing at no additional cost and you could sell for .
$255,000
2% more
+$5,100
With Zillow Showcase(estimated)
$260,100
- North Carolina
- Pitt County
- Winterville
- 28590
- 745 Fox Chase Lane
Nearby cities
Nearby zip codes
Other Winterville Topics
