Skip main navigation
Sold for $625,000
  • $625,000

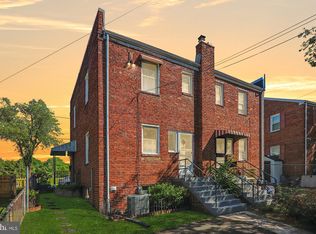
    745 Gallatin St NE, Washington, DC 20017

    4beds
    1,479sqft
    Townhouse
    Built in 1949
    2,041 Square Feet Lot
    $589,300 Zestimate®
    $423/sqft
    $3,434 Estimated rent

    Home value

    $589,300

    $560,000 - $619,000

    $3,434/mo

    Zestimate® history
    Loading
    Loading...

    Owner options

    List your home for rent

    $3,434/mo

    Rent Zestimate®

    Find your next renter with Zillow Rental Manager. Plus, with online applications, you can quickly screen prospective tenants – for free.

    Learn more

    $3,434/mo

    Rent Zestimate®

    Refinance and save

    $2,981/mo

    Est. payment

    Refinancing to a lower rate could help reduce your monthly payments and save thousands over the life of the loan.

    See today's rates

    $2,981/mo

    Est. payment

    Explore your selling options

    Work with a Zillow partner agent

    Leverage their expertise and Zillow's premium Showcase listings to get your home seen by more buyers.

    Get started

    List with your own agent

    Get your home in front of millions of buyers by listing it on Zillow.

    Learn how to do it

    Sell it yourself

    Take full control of how buyers see your home on Zillow by listing For Sale by Owner (FSBO).

    List your home

    What's special

    Gorgeous kitchenShaker cabinetryBeautiful hardwood flooring throughoutBrand new stainless appliancesQuartz countertopsNew hvac system
    Beautifully renovated property in the heart of Riggs Park! Bright 4 bedrooms, 2.5 baths end unit. Gorgeous kitchen with shaker cabinetry, quartz countertops, waterfall and backsplash; brand new stainless appliances and laundry. Open main level floor plan is perfect for entertaining or unwinding after a long week. Beautiful hardwood flooring throughout main and upper level in Mate finish. The primary bedroom has two closets. Gorgeous full bathrooms on upper and lower level. Newly designed gravel parking for two cars in back of the house. Newly fenced front and backyard. Tankless water heater guaranteeing endless hot water throughout the house. New HVAC system provides comfortable house temperature through the year and upgraded 200amp electrical. The house is within short 5 minute walk to Fort Totten Metro Station, and a couple blocks from Walmart, Five Guys, Gym, Coffee, Chick-fil-A, parks and more! Grant Options from $5000 to $10,000 are available. The money can be used for down payment or closing cost with Some income restrictions.

    Zillow last checked:

    Listing updated:

    Listed by:

    Alex Burrell-Hodges 703-819-1023,

    Cottage Street Realty LLC

    Bought with:

    Stu Naranch, 0225227409

    Redfin Corp

    Source: Bright MLS,MLS#: DCDC2122656MLS Logo

    Facts & features

    Interior

    Bedrooms & bathrooms
    • Bedrooms: 4
    • Bathrooms: 3
    • Full bathrooms: 2
    • 1/2 bathrooms: 1
    • Main level bathrooms: 1
    Basement
    • Area: 493
    Heating
    • Forced Air, Central, ENERGY STAR Qualified Equipment, Heat Pump, Programmable Thermostat, Electric
    Cooling
    • Central Air, Heat Pump, Programmable Thermostat, Whole House Fan, Whole House Supply Ventilation, Electric
    Appliances
    • Included: Dual Flush Toilets, Energy Efficient Appliances, ENERGY STAR Qualified Washer, Microwave, Washer, Dishwasher, Disposal, Dryer, ENERGY STAR Qualified Dishwasher, ENERGY STAR Qualified Freezer, ENERGY STAR Qualified Refrigerator, Exhaust Fan, Ice Maker, Instant Hot Water, Oven, Oven/Range - Gas, Refrigerator, Six Burner Stove, Stainless Steel Appliance(s), Cooktop, Washer/Dryer Stacked, Water Heater, Tankless Water Heater, Electric Water Heater
    • Laundry: In Basement, Has Laundry, Lower Level
    Features
    • Bar, Breakfast Area, Combination Dining/Living, Combination Kitchen/Living, Dining Area, Open Floorplan, Eat-in Kitchen, Kitchen Island, Dry Wall
    • Flooring: Carpet, Ceramic Tile, Engineered Wood, Laminate, Tile/Brick, Wood
    • Doors: French Doors
    • Windows: Double Hung
    • Basement: Connecting Stairway,Full,Drain,Drainage System,Finished,Heated,Improved,Interior Entry,Windows
    • Has fireplace: No
    Interior area
    • Total structure area: 1,479
    • Total interior livable area: 1,479 sqft
    • Finished area above ground: 986
    • Finished area below ground: 493

    Property

    Parking
    • Total spaces: 2
    • Parking features: Enclosed, Driveway, Off Street, Parking Lot
    • Has uncovered spaces: Yes
    Accessibility
    • Accessibility features: 2+ Access Exits
    Features
    • Levels: Three
    • Stories: 3
    • Exterior features: Lighting
    • Pool features: None
    • Fencing: Wood,Picket
    Lot
    • Size: 2,041 sqft
    • Features: Front Yard, Landscaped, Unknown Soil Type
    Details
    • Additional structures: Above Grade, Below Grade
    • Parcel number: 3783//0027
    • Zoning: R2
    • Special conditions: Standard

    Construction

    Type & style
    • Home type: Townhouse
    • Architectural style: Traditional
    • Property subtype: Townhouse
    Materials
    • Brick, Brick Front, Concrete, Copper Plumbing, CPVC/PVC, Glass, Mixed Plumbing, Wood Siding, Tile, Masonry
    • Foundation: Brick/Mortar
    • Roof: Architectural Shingle
    Condition
    • Excellent
    • New construction: No
    • Year built: 1949
    • Major remodel year: 2023

    Utilities & green energy

    • Sewer: Public Sewer
    • Water: Public

    Community & neighborhood

    Location
    • Region: Washington
    • Subdivision: Riggs Park

    Other

    Other facts
    • Listing agreement: Exclusive Agency
    • Ownership: Fee Simple

    Price history

    DateEventPrice
    4/11/2024Sold$625,000-0.8%$423/sqft
    Source: Bright MLS #DCDC2122656 Report a problem
    3/29/2024Pending sale$630,000$426/sqft
    Source: Bright MLS #DCDC2122656 Report a problem
    3/5/2024Contingent$630,000$426/sqft
    Source: Bright MLS #DCDC2122656 Report a problem
    2/5/2024Price change$630,000-0.8%$426/sqft
    Source: Bright MLS #DCDC2122656 Report a problem
    1/2/2024Listed for sale$635,000+64.9%$429/sqft
    Source: Bright MLS #DCDC2122656 Report a problem
    8/18/2023Sold$385,000-15.4%$260/sqft
    Source: Bright MLS #DCDC2099074 Report a problem
    7/20/2023Pending sale$454,900$308/sqft
    Source: Bright MLS #DCDC2099074 Report a problem
    7/11/2023Price change$454,900-3.2%$308/sqft
    Source: Bright MLS #DCDC2099074 Report a problem
    6/16/2023Listed for sale$469,900$318/sqft
    Source: Bright MLS #DCDC2099074 Report a problem

    Public tax history

    YearProperty taxesTax assessment
    2025$4,399 +21.4%$607,320 +42.5%
    2024$3,622 +264.6%$426,150 +2.3%
    2023$994 -0.3%$416,680 +6.3%
    2022$996 +4%$391,860 +3.6%
    2021$958 +4.7%$378,080 +1.7%
    2020$915 +9%$371,680 +13.6%
    2018$839 +9.5%$327,130 +9.6%
    2017$767 +9.5%$298,480 +13.7%
    2016$700 +9.8%$262,480 +17.9%
    2015$637 +9%$222,620 +7.2%
    2014$585 +0.5%$207,740 +0.9%
    2013$582 +0.9%$205,970 -3.8%
    2012$577 $214,090
    2011$577 +21%$214,090 -14.5%
    2010$477 +10%$250,460 -10.1%
    2009$433 +8.5%$278,560 +23.8%
    2007$399 +5.2%$224,940 +27.1%
    2006$380 -16.8%$176,960 +17.1%
    2005$456 +12%$151,090 +21.9%
    2004$407 +12%$123,950 +17.2%
    2003$364 +1.8%$105,761 +1.3%
    2002$357 +1.9%$104,405 +1.3%
    2001$351 $103,049

    Find assessor info on the county website

    Neighborhood: North Michigan Park

    Nearby schools

    GreatSchools rating
    Schools provided by the listing agent
    • District: District Of Columbia Public Schools

    Source: Bright MLS. This data may not be complete. We recommend contacting the local school district to confirm school assignments for this home.

    Get a cash offer in 3 minutes
    Find out how much your home could sell for in as little as 3 minutes with a no-obligation cash offer.
    Estimated market value
    $589,300
    Get a cash offer in 3 minutes
    Find out how much your home could sell for in as little as 3 minutes with a no-obligation cash offer.
    Estimated market value
    $589,300