Indulge in sprawling luxury on this corner lot! This expansive 6-bedroom home offers an abundance of space and functionality, perfect for large families or entertaining enthusiasts. New vinyl plank flooring graces the main level, which features an office, a formal dining room, an open-concept kitchen with breakfast bar and room for a table with seating, flowing into a living room warmed by a gas fireplace, and a conveniently located bedroom with a 3/4 bath. Upstairs, tranquility awaits in the massive primary bedroom with a sitting area and luxurious 5-piece bath. Two additional bedrooms share a jack and jill bath, while a large loft provides a versatile space for play, entertainment, or additional living. The finished basement boasts two bedrooms, a 3/4 bath, a family room, a functional kitchenette, a laundry room, and a dedicated storage space, making it the perfect retreat or entertainment zone. Unwind under the stars on the covered back patio in your spacious, well-maintained yard, while the corner lot offers extra green space and neighborhood views. Double laundry rooms, two furnaces and air conditioners provide the perfect temperature in every part of the home, and a four-car garage add to the ultimate convenience and comfort this home provides. Don't miss your chance to make this exceptional property your own!
Sold for $679,000
$679,000
745 Gamble Oak Street, Brighton, CO 80601
6beds
4,517sqft
Single Family Residence
Built in 2017
9,303 Square Feet Lot
$689,700 Zestimate®
$150/sqft
$4,141 Estimated rent
Home value
$689,700
$655,000 - $724,000
$4,141/mo
Zestimate® history
Owner options
List your home for rent
$4,141/mo
Rent Zestimate®
Find your next renter with Zillow Rental Manager. Plus, with online applications, you can quickly screen prospective tenants – for free.
$4,141/mo
Rent Zestimate®
Refinance and save
$4,448/mo
Est. payment
Refinancing to a lower rate could help reduce your monthly payments and save thousands over the life of the loan.
$4,448/mo
Est. payment
Explore your selling options
Work with a Zillow partner agent
Leverage their expertise and Zillow's premium Showcase listings to get your home seen by more buyers.
Get startedList with your own agent
Get your home in front of millions of buyers by listing it on Zillow.
Learn how to do itSell it yourself
Take full control of how buyers see your home on Zillow by listing For Sale by Owner (FSBO).
List your homeWhat's special
Zillow last checked:
Listing updated:
Listed by:
Karen Jensen 720-281-5206 KarenJensenRealtor@gmail.com,
Your Castle Real Estate Inc,
iMPACT Team 303-962-4272,
Your Castle Real Estate Inc
Bought with:
Shunn Cross, 100046411
RE/MAX of Cherry Creek
Source: REcolorado as distributed by MLS GRID,MLS#: 5482907
Facts & features
Interior
Bedrooms & bathrooms
- Bedrooms: 6
- Bathrooms: 4
- Full bathrooms: 2
- 3/4 bathrooms: 2
- Main level bathrooms: 1
- Main level bedrooms: 1
Primary bedroom
- Description: Massive Bedroom W/Xtra Living Space
- Level: Upper
Bedroom
- Description: W/ Jack & Jill Bath
- Level: Upper
Bedroom
- Description: W/ Jack & Jill Bath
- Level: Upper
Bedroom
- Description: Main Floor Bedroom!
- Level: Main
Bedroom
- Description: Great Size!
- Level: Basement
Bedroom
- Description: Awesome!
- Level: Basement
Primary bathroom
- Description: Full 5 Piece Bath.
- Level: Upper
Bathroom
- Description: Full Jack & Jill Bath
- Level: Upper
Bathroom
- Description: New Paint, Sink Tap, Lighting! Located Next To The Main Floor Bedroom
- Level: Main
Bathroom
- Description: W/ Laundry Area
- Level: Basement
Family room
- Description: Amazing Basement W/Kitchenette.
- Level: Basement
Laundry
- Description: Laundry Room Updated W/ Xtra Cabinets.
- Level: Upper
Laundry
- Description: Basement Laundry. Washer/Dryer Included.
- Level: Basement
Living room
- Description: W/ Gas Fireplace
- Level: Main
Loft
- Description: Large Loft For Xtra Living Space!
- Level: Upper
Office
- Description: Main Floor Office Right Inside The Front Door!
- Level: Main
Heating
- Forced Air, Natural Gas
Cooling
- Central Air
Appliances
- Included: Cooktop, Dishwasher, Disposal, Double Oven, Dryer, Microwave, Washer
- Laundry: In Unit
Features
- Ceiling Fan(s), Eat-in Kitchen, Five Piece Bath, Granite Counters, High Ceilings, Jack & Jill Bathroom, Kitchen Island, Open Floorplan, Primary Suite, Radon Mitigation System, Smoke Free, Walk-In Closet(s), Wired for Data
- Flooring: Carpet, Laminate, Tile
- Windows: Double Pane Windows
- Basement: Finished,Full
- Number of fireplaces: 1
- Fireplace features: Gas, Gas Log, Living Room
Interior area
- Total structure area: 4,517
- Total interior livable area: 4,517 sqft
- Finished area above ground: 4,000
- Finished area below ground: 242
Property
Parking
- Total spaces: 8
- Parking features: Concrete, Exterior Access Door, Heated Garage, Oversized, Tandem
- Attached garage spaces: 4
- Details: Off Street Spaces: 4
Features
- Levels: Two
- Stories: 2
- Patio & porch: Covered, Patio
- Exterior features: Private Yard
Lot
- Size: 9,303 Square Feet
- Features: Corner Lot
Details
- Parcel number: R0188762
- Special conditions: Standard
Construction
Type & style
- Home type: SingleFamily
- Architectural style: Contemporary
- Property subtype: Single Family Residence
Materials
- Brick, Cement Siding, Frame
- Roof: Composition
Condition
- Year built: 2017
Details
- Builder model: Saratoga A
- Builder name: D.R. Horton, Inc
Utilities & green energy
- Electric: 110V, 220 Volts, 220 Volts in Garage
- Sewer: Public Sewer
- Water: Public
Community & HOA
Community
- Security: Carbon Monoxide Detector(s), Smoke Detector(s)
- Subdivision: Brighton Crossing
HOA
- Has HOA: Yes
- Amenities included: Clubhouse, Fitness Center, Park, Playground, Pool, Tennis Court(s), Trail(s)
- Services included: Maintenance Grounds, Trash
- HOA fee: $284 quarterly
- HOA name: Brighton Crossings Metro Dist.-Pinnacle Consulting
- HOA phone: 970-617-2462
Location
- Region: Brighton
Financial & listing details
- Price per square foot: $150/sqft
- Tax assessed value: $753,000
- Annual tax amount: $9,066
- Date on market: 7/1/2024
- Listing terms: 1031 Exchange,Cash,Conventional,FHA,VA Loan
- Exclusions: Personal Property. All Black Cabinets, Tool Storage Racks, And Freezer In Garage. Basement Refrigerator And All Metal Shelves In Storage Room. Washer And Dryer Upstairs. All Patio Furniture Including Firepit, Bbq And Smoker.
- Ownership: Individual
- Electric utility on property: Yes
Price history
| Date | Event | Price |
|---|---|---|
| 8/15/2024 | Sold | $679,000-3%$150/sqft |
Source:  REcolorado as distributed by MLS GRID #5482907 Report a problem REcolorado as distributed by MLS GRID #5482907 Report a problem | ||
| 7/17/2024 | Pending sale | $700,000$155/sqft |
Source: REcolorado as distributed by MLS GRID #5482907 Report a problem | ||
| 7/1/2024 | Listed for sale | $700,000+38.7%$155/sqft |
Source: REcolorado as distributed by MLS GRID #5482907 Report a problem | ||
| 6/12/2018 | Sold | $504,760$112/sqft |
Source: Public Record Report a problem | ||
Public tax history
| Year | Property taxes | Tax assessment |
|---|---|---|
| 2025 | $8,202 -9.5% | $47,070 -12.5% |
| 2024 | $9,066 +34.7% | $53,780 |
| 2023 | $6,730 -0.1% | $53,780 +38.3% |
| 2022 | $6,734 | $38,900 -2.8% |
| 2021 | -- | $40,020 +6.2% |
| 2020 | $6,253 | $37,670 -0.2% |
| 2019 | $6,253 +19.5% | $37,730 +17.3% |
| 2018 | $5,234 | $32,170 +428.2% |
| 2017 | $5,234 | $6,090 |
Find assessor info on the county website
Neighborhood: 80601
Nearby homes
- $646,6004 bd4 ba4.6k sqft757 Gamble Oak St, Brighton, CO 80601Off Market

- $550,0006 bd4 ba2.8k sqft804 Mulberry Ct, Brighton, CO 80601For Sale
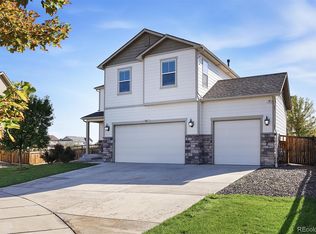
- $550,0004 bd3 ba2.8k sqft805 Gamble Oak St, Brighton, CO 80601Sold

- $560,0004 bd2 ba1.6k sqft733 Gamble Oak St, Brighton, CO 80601Off Market
- $519,3003 bd2 ba1.6k sqft769 Gamble Oak St, Brighton, CO 80601Off Market
- $524,3004 bd3 ba2k sqft803 Peony Ct, Brighton, CO 80601Off Market
- $553,8004 bd3 ba3.2k sqft754 Gamble Oak St, Brighton, CO 80601Off Market
- $663,7004 bd3 ba3.1k sqft816 Mulberry Ct, Brighton, CO 80601Off Market
Nearby schools
GreatSchools rating
- 3/10Bromley East Charter SchoolGrades: PK-8Distance: 1.1 mi
- 3/10Overland Trail Middle SchoolGrades: 6-8Distance: 2.9 mi
- 3/10Brighton High SchoolGrades: 9-12Distance: 3.7 mi
Schools provided by the listing agent
- Elementary: Northeast
- Middle: Overland Trail
- High: Brighton
- District: School District 27-J
Source: REcolorado as distributed by MLS GRID. This data may not be complete. We recommend contacting the local school district to confirm school assignments for this home.
Get a cash offer in 3 minutes
Find out how much your home could sell for in as little as 3 minutes with a no-obligation cash offer.
Estimated market value
$689,700
Get a cash offer in 3 minutes
Find out how much your home could sell for in as little as 3 minutes with a no-obligation cash offer.
Estimated market value
$689,700
- Colorado
- Adams County
- Brighton
- 80601
- 745 Gamble Oak Street
