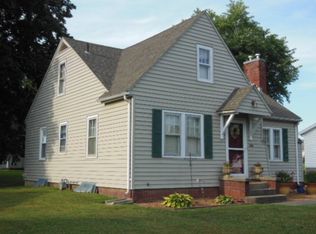
Welcome to 745 Garden Street in the charming village of Louisville, IL. This stunning, character-filled home is situated on an oversized lot, offering plenty of space and privacy. With 4-5 bedrooms, 2 bathrooms, and a generous floor size of 2717 sqft, this single-family home is perfect for those seeking a calm, small-town lifestyle. From the moment you drive up you will notice its undeniable curb appeal. Come inside this quality-built home and be greeted by the inviting foyer. The solid wood floors, trim, and doors, original glass doorknobs, and tall ceilings exude a sense of timeless elegance. The living room is large and is adorned by a wood plank wall adding a modern touch, and dining room that boasts built-in corner cabinets, adding both functionality and charm to the space. The kitchen is a true culinary haven, featuring updated countertops and flooring in 2023, creating a clean and stylish space to prepare meals. The updated kitchen has ample cabinet and counter space, and even has a pull-out cutting board built in. Modern appliances complete the kitchen, ensuring your cooking experience is as convenient as possible. Also, on the main level you will find two spacious bedrooms, a full bathroom, laundry closet, and a Four Seasons Room for those looking to relax in privacy. With an abundance of closets and storage throughout, you'll have no shortage of space to keep your belongings organized. Continuing on to the upper level, you will first be greeted by wide staircase that leads to a landing that is adorned by a widow allowing natural light to filter in. On the upper level you will love the abundant size of two more bedrooms, and a bonus room. There is also a full bath with a soaker tub that will allow you to relax and unwind from a long day. There is a huge attic area with storage space as well as an abundance of closets on this level. The largest bedroom has tip outs adding to the space as well as the charm. Heading back to the main level we can continue to the stairs leading to the basement. There is a lower landing that leads to the covered rear porch and is conveniently close to the kitchen allowing you to cook out and entertain. The basement offers tall ceilings and a finished hobby room, providing the perfect space for a workshop or anything you desire. The basement has not had any moisture, allowing storage and useability is a bonus for this versatile space. The garage is also on this level. The garage is heated and cooled, has two spaces, as well as additional room, this will check your garage needs off the list. The backyard is beautiful, that has perennials and a wildflower garden. There is a garden shed with a lean-to allowing you to store even more possessions as well as equipment. This home has been meticulously maintained and updated, ensuring a move-in ready experience for its new owners. Recent upgrades include a high-efficiency central air system in 2022, professionally landscaped in 2022, new retaining walls in 2023, and a covered porch for enjoying those warm summer evenings. The garage doors were replaced in 2023, and the exterior doors and paint were refreshed in 2022 and 2023, respectively. Additional recent updates are roof, furnace, and water heater. Additionally, a new Four Seasons Room was added in 2024, providing a sunny and inviting space to enjoy your morning coffee or unwind with a good book. The interior has been freshly painted in 2022, and new, plush carpeting has been installed throughout the upper level for a cozy and comfortable feel. Two bathrooms have been tastefully remodeled in 2022, offering modern fixtures and finishes. With 14 windows replaced in 2022, this home is flooded with natural light, making every day feel bright and cheerful. The front fenced front yard offers not only curb appeal but a great, safe place for your little ones or pets. With ample parking available, you'll never have to worry about accommodating your guests.
Sold for $225,000
$225,000
745 Garden St, Louisville, IL 62858
4beds
2,717sqft
Single Family Residence
Built in 1938
0.39 Acres Lot
$240,400 Zestimate®
$83/sqft
$1,557 Estimated rent
Home value
$240,400
$228,000 - $255,000
$1,557/mo
Zestimate® history
Owner options
List your home for rent
$1,557/mo
Rent Zestimate®
Find your next renter with Zillow Rental Manager. Plus, with online applications, you can quickly screen prospective tenants – for free.
$1,557/mo
Rent Zestimate®
Refinance and save
$1,604/mo
Est. payment
Refinancing to a lower rate could help reduce your monthly payments and save thousands over the life of the loan.
$1,604/mo
Est. payment
Explore your selling options
Work with a Zillow partner agent
Leverage their expertise and Zillow's premium Showcase listings to get your home seen by more buyers.
Get startedList with your own agent
Get your home in front of millions of buyers by listing it on Zillow.
Learn how to do itSell it yourself
Take full control of how buyers see your home on Zillow by listing For Sale by Owner (FSBO).
List your homeWhat's special
Zillow last checked:
Listing updated:
Listed by:
Amy Bailey 618-599-5836,
AMY LEE REALTY LLC
Bought with:
Amy Bailey
AMY LEE REALTY LLC
Source: My State MLS,MLS#: 11330448
Facts & features
Interior
Bedrooms & bathrooms
- Bedrooms: 4
- Bathrooms: 2
- Full bathrooms: 2
Rooms
- Room types: Art Studio, Bonus Room, Breakfast Room, Den, Dining Room, Family Room, First Floor Bathroom, First Floor Master Bedroom, Kitchen, Laundry Room, Master Bedroom
Kitchen
- Features: Galley, Other Counters
Basement
- Area: 0
Heating
- Forced Air
Cooling
- Central
Appliances
- Included: Dishwasher, Dryer, Refrigerator, Oven, Washer
Features
- Flooring: Carpet
- Basement: Full,Garage,Partially Finished,Walk-Out Access
- Number of fireplaces: 1
Interior area
- Total structure area: 2,717
- Total interior livable area: 2,717 sqft
- Finished area above ground: 2,717
Property
Parking
- Total spaces: 2
- Parking features: Driveway, Attached
- Garage spaces: 2
- Has uncovered spaces: Yes
Features
- Stories: 2
- Patio & porch: Patio, Covered Porch, Enclosed Porch, Open Porch, Deck
- Exterior features: Utilities
- Fencing: Fenced
- Has view: Yes
- View description: Street
Lot
- Size: 0.39 Acres
Details
- Additional structures: Shed(s)
- Parcel number: 0623302003
- Lease amount: $0
Construction
Type & style
- Home type: SingleFamily
- Architectural style: English / Country
- Property subtype: Single Family Residence
Materials
- Frame, Brick Siding, Wood Siding
- Roof: Asphalt
Condition
- New construction: No
- Year built: 1938
- Major remodel year: 2022
Utilities & green energy
- Electric: Amps(200)
- Sewer: Municipal
- Water: Municipal
- Utilities for property: Naturl Gas Available
Community & HOA
Community
- Subdivision: North Clay
HOA
- Has HOA: No
Location
- Region: Louisville
Financial & listing details
- Price per square foot: $83/sqft
- Tax assessed value: $157,350
- Annual tax amount: $3,557
- Date on market: 1/30/2026
- Date available: 08/07/2024
- Listing agreement: Exclusive
Price history
| Date | Event | Price |
|---|---|---|
| 10/7/2024 | Sold | $225,000+2.7%$83/sqft |
Source: Public Record Report a problem | ||
| 8/8/2024 | Listed for sale | $219,000+68.5%$81/sqft |
Source: My State MLS #11330448 Report a problem | ||
| 10/22/2021 | Sold | $130,000-3.6%$48/sqft |
Source:  MRED as distributed by MLS GRID #EB439098 Report a problem MRED as distributed by MLS GRID #EB439098 Report a problem | ||
| 9/9/2021 | Pending sale | $134,900+37.7%$50/sqft |
Source:  RMLS Alliance as distributed by MLS GRID #EB439098 Report a problem RMLS Alliance as distributed by MLS GRID #EB439098 Report a problem | ||
| 7/11/2016 | Sold | $98,000$36/sqft |
Source: Public Record Report a problem | ||
| 10/3/2008 | Sold | $98,000$36/sqft |
Source: Public Record Report a problem | ||
Public tax history
| Year | Property taxes | Tax assessment |
|---|---|---|
| 2024 | $3,399 +3.9% | $52,450 +15.9% |
| 2023 | $3,272 +4.4% | $45,262 +8.2% |
| 2022 | $3,134 +11.8% | $41,813 +1.8% |
| 2021 | $2,804 +3.1% | $41,090 +13.2% |
| 2020 | $2,719 -2.1% | $36,307 |
| 2019 | $2,777 +3.4% | $36,307 +3.3% |
| 2018 | $2,687 +0.8% | $35,159 +1.8% |
| 2017 | $2,665 +1.3% | $34,530 +3.7% |
| 2016 | $2,632 -1.4% | $33,308 |
| 2015 | $2,670 +11.1% | $33,308 +4.2% |
| 2013 | $2,403 +2.9% | $31,963 +4% |
| 2012 | $2,336 +6.8% | $30,728 +1.3% |
| 2009 | $2,187 | $30,348 |
Find assessor info on the county website
Neighborhood: 62858
Nearby homes
- $126,500-- bd1 ba1.5k sqft825 Garden St, Louisville, IL 62858Off Market
- $105,200-- bd1 ba1.2k sqft725 Garden St, Louisville, IL 62858Off Market
- $77,8002 bd1 ba990 sqft740 Madison St, Louisville, IL 62858Off Market
- $165,200-- bd2 ba1k sqft845 Garden St, Louisville, IL 62858Off Market
- $113,6003 bd2 ba1.3k sqft820 Madison St, Louisville, IL 62858Off Market
- $7,815-- bd-- ba-- sqft810 Garden St, Louisville, IL 62858Off Market
- $147,5003 bd2 ba1.4k sqft720 Madison St, Louisville, IL 62858Off Market
- $133,300-- bd3 ba1.4k sqft740 Garden St, Louisville, IL 62858Off Market
Nearby schools
GreatSchools rating
- 6/10North Clay Elem/Jr High SchoolGrades: PK-8Distance: 0.6 mi
- 5/10North Clay Community High SchoolGrades: 9-12Distance: 0.5 mi
Schools provided by the listing agent
- District: North Clay Cusd 25
Source: My State MLS. This data may not be complete. We recommend contacting the local school district to confirm school assignments for this home.


Get pre-qualified for a loan
At Zillow Home Loans, we can pre-qualify you in as little as 5 minutes with no impact to your credit score.An equal housing lender. NMLS #10287.
Sell for more on Zillow
Get a Zillow Showcase℠ listing at no additional cost and you could sell for .
$240,400
2% more
+$4,808
With Zillow Showcase(estimated)
$245,208
- Illinois
- Clay County
- Louisville
- 62858
- 745 Garden St
Nearby cities
Nearby zip codes
Other Louisville Topics
