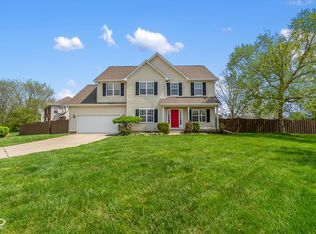
Welcome to this stunning two story meticulously kept 5 bedroom, 3 1/2 bath home in the great westside neighborhood of Ashton. With its parklike atmosphere this neighbourhood sits on the east side of the Regan Parkway, and is actually in the Avon school system. The home has had several updates including new kitchen, fireplace with custom build book shelves, LV flooring throughout the main level, main bedroom paneled and painted with both an ensuite and sitting room, freshly painted throughout the main and upper floors, a fully refinished basement with optional living/bedroom space with its own bathroom! Formal dining space, kitchen/dining/living space that takes you out to a patio decking with its own cabana, a fire pit, enclosed backyard, landscaping, 3 car garage with power terminal for an evo car, And the list goes on! Better then reading about it, you need to come see it....soon.
Sold
$440,000
745 Garrison Ln, Indianapolis, IN 46234
5beds
3,295sqft
Residential, Single Family Residence
Built in 1999
0.29 Acres Lot
$458,100 Zestimate®
$134/sqft
$2,898 Estimated rent
Home value
$458,100
$435,000 - $481,000
$2,898/mo
Zestimate® history
Owner options
List your home for rent
$2,898/mo
Rent Zestimate®
Find your next renter with Zillow Rental Manager. Plus, with online applications, you can quickly screen prospective tenants – for free.
$2,898/mo
Rent Zestimate®
Refinance and save
$2,934/mo
Est. payment
Refinancing to a lower rate could help reduce your monthly payments and save thousands over the life of the loan.
$2,934/mo
Est. payment
Explore your selling options
Work with a Zillow partner agent
Leverage their expertise and Zillow's premium Showcase listings to get your home seen by more buyers.
Get startedList with your own agent
Get your home in front of millions of buyers by listing it on Zillow.
Learn how to do itSell it yourself
Take full control of how buyers see your home on Zillow by listing For Sale by Owner (FSBO).
List your homeWhat's special
Zillow last checked:
Listing updated:
Listing Provided by:
Rew Van Wyck 317-709-5027,
Highgarden Real Estate,
Gregory Mayo
Bought with:
Ryan Todd
Compass Indiana, LLC
Source: MIBOR as distributed by MLS GRID,MLS#: 21968052
Facts & features
Interior
Bedrooms & bathrooms
- Bedrooms: 5
- Bathrooms: 4
- Full bathrooms: 3
- 1/2 bathrooms: 1
- Main level bathrooms: 1
Primary bedroom
- Features: Carpet
- Level: Upper
- Area: 216 Square Feet
- Dimensions: 18 x 12
Bedroom 2
- Features: Carpet
- Level: Upper
- Area: 143 Square Feet
- Dimensions: 13 x 11
Bedroom 3
- Features: Carpet
- Level: Upper
- Area: 110 Square Feet
- Dimensions: 11 x 10
Bedroom 4
- Features: Carpet
- Level: Upper
- Area: 228 Square Feet
- Dimensions: 19 x 12
Bedroom 5
- Features: Carpet
- Level: Upper
- Area: 70 Square Feet
- Dimensions: 10 x 7
Breakfast room
- Features: Vinyl Plank
- Level: Main
- Area: 99 Square Feet
- Dimensions: 11 x 9
Dining room
- Features: Vinyl Plank
- Level: Main
- Area: 132 Square Feet
- Dimensions: 12 x 11
Family room
- Features: Vinyl Plank
- Level: Main
- Area: 238 Square Feet
- Dimensions: 17 x 14
Kitchen
- Features: Vinyl Plank
- Level: Main
- Area: 99 Square Feet
- Dimensions: 11 x 9
Library
- Features: Vinyl Plank
- Level: Main
- Area: 156 Square Feet
- Dimensions: 13 x 12
Heating
- Has Heating (Unspecified Type)
Cooling
- Has cooling: Yes
Appliances
- Included: Electric Cooktop, Dishwasher, Dryer, Disposal
- Laundry: Laundry Room
Features
- Attic Access, Breakfast Bar, Bookcases, Cathedral Ceiling(s), Entrance Foyer, High Speed Internet, Eat-in Kitchen, Walk-In Closet(s)
- Basement: Egress Window(s),Finished,Finished Ceiling,Finished Walls,Full,Storage Space
- Attic: Access Only
- Number of fireplaces: 1
- Fireplace features: Family Room
Interior area
- Total structure area: 3,295
- Total interior livable area: 3,295 sqft
- Finished area below ground: 1,008
Property
Parking
- Total spaces: 3
- Parking features: Detached, Concrete, Garage Door Opener, Side Load Garage
- Garage spaces: 3
- Details: Garage Parking Other(Finished Garage, Garage Door Opener, Guest Street Parking, Integral Garage, Keyless Entry)
Features
- Levels: Two
- Stories: 2
- Patio & porch: Deck, Porch
- Exterior features: Fire Pit
- Fencing: Fenced,Fence Full Rear
Lot
- Size: 0.29 Acres
- Features: City Lot, Curbs, Storm Sewer, Street Lights, Mature Trees
Details
- Additional structures: Storage, Gazebo
- Parcel number: 320905186023000022
- Special conditions: None
- Horse amenities: None
Construction
Type & style
- Home type: SingleFamily
- Architectural style: Traditional
- Property subtype: Residential, Single Family Residence
Materials
- Brick, Vinyl With Brick
- Foundation: Concrete Perimeter
Condition
- Updated/Remodeled
- New construction: No
- Year built: 1999
Utilities & green energy
- Water: Municipal/City
- Utilities for property: Electricity Connected
Community & neighborhood
Location
- Region: Indianapolis
- Subdivision: Ashton
HOA & financial
HOA
- Has HOA: Yes
- HOA fee: $250 annually
- Amenities included: Snow Removal, Other
- Services included: Association Home Owners, Entrance Common
- Association phone: 317-408-3360
Price history
| Date | Event | Price |
|---|---|---|
| 6/10/2024 | Sold | $440,000-3.3%$134/sqft |
Source:  MIBOR as distributed by MLS GRID #21968052 Report a problem MIBOR as distributed by MLS GRID #21968052 Report a problem | ||
| 4/21/2024 | Pending sale | $455,000$138/sqft |
Source: MIBOR as distributed by MLS GRID #21968052 Report a problem | ||
| 4/5/2024 | Listed for sale | $455,000+97.8%$138/sqft |
Source: MIBOR as distributed by MLS GRID #21968052 Report a problem | ||
| 10/15/2003 | Sold | $230,000$70/sqft |
Source: MIBOR as distributed by MLS GRID #2342862 Report a problem | ||
Public tax history
| Year | Property taxes | Tax assessment |
|---|---|---|
| 2025 | $4,429 +10.7% | $463,000 +18.3% |
| 2024 | $4,001 +3% | $391,400 +10% |
| 2023 | $3,883 +26.6% | $355,800 +3.7% |
| 2022 | $3,066 +5.7% | $343,000 +26.7% |
| 2021 | $2,901 +4.3% | $270,700 +6.5% |
| 2020 | $2,782 +1.1% | $254,200 +5.5% |
| 2019 | $2,753 +22.6% | $240,900 +2.8% |
| 2018 | $2,246 +0.1% | $234,300 +4.3% |
| 2017 | $2,243 +2% | $224,600 +0.1% |
| 2016 | $2,199 +2.6% | $224,300 +4.6% |
| 2014 | $2,144 +5% | $214,400 +5% |
| 2013 | $2,042 -8.2% | $204,200 -8.2% |
| 2011 | $2,225 | $222,500 |
| 2010 | $2,225 | $222,500 |
| 2009 | $2,225 -11.8% | $222,500 +2.2% |
| 2007 | $2,522 -23.3% | $217,750 -6.3% |
| 2006 | $3,288 | $232,300 +19% |
| 2005 | -- | $195,200 |
Find assessor info on the county website
Neighborhood: 46234
Nearby schools
GreatSchools rating
- 8/10Maple Elementary SchoolGrades: K-4Distance: 3 mi
- 10/10Avon Middle School NorthGrades: 7-8Distance: 2.1 mi
- 10/10Avon High SchoolGrades: 9-12Distance: 3.5 mi
Schools provided by the listing agent
- Elementary: Maple Elementary School
- Middle: Avon Middle School North
- High: Avon High School
Source: MIBOR as distributed by MLS GRID. This data may not be complete. We recommend contacting the local school district to confirm school assignments for this home.
Get a cash offer in 3 minutes
Find out how much your home could sell for in as little as 3 minutes with a no-obligation cash offer.
Estimated market value
$458,100
Get a cash offer in 3 minutes
Find out how much your home could sell for in as little as 3 minutes with a no-obligation cash offer.
Estimated market value
$458,100
- Indiana
- Hendricks County
- Indianapolis
- 46234
- 745 Garrison Ln
Nearby cities
Nearby neighborhoods
Nearby zip codes
Other Indianapolis Topics
