Skip main navigation
Closed
  • $1,395,000

    745 Glengate Pl, Sandy Springs, GA 30328

    6beds
    5,673sqft
    Single Family Residence, Residential
    Built in 2001
    9,147.6 Square Feet Lot
    $1,384,000 Zestimate®
    $246/sqft
    $7,991 Estimated rent

    Home value

    $1,384,000

    $1.26M - $1.52M

    $7,991/mo

    Zestimate® history
    Loading
    Loading...

    Owner options

    List your home for rent

    $7,991/mo

    Rent Zestimate®

    Find your next renter with Zillow Rental Manager. Plus, with online applications, you can quickly screen prospective tenants – for free.

    Learn more

    $7,991/mo

    Rent Zestimate®

    Refinance and save

    $6,897/mo

    Est. payment

    Refinancing to a lower rate could help reduce your monthly payments and save thousands over the life of the loan.

    See today's rates

    $6,897/mo

    Est. payment

    Explore your selling options

    Work with a Zillow partner agent

    Leverage their expertise and Zillow's premium Showcase listings to get your home seen by more buyers.

    Get started

    List with your own agent

    Get your home in front of millions of buyers by listing it on Zillow.

    Learn how to do it

    Sell it yourself

    Take full control of how buyers see your home on Zillow by listing For Sale by Owner (FSBO).

    List your home

    What's special

    Brand-new light fixturesNewer roofSurrounded by windowsCovered patioLevel drivewaySpacious three-car garageLarge bathroom
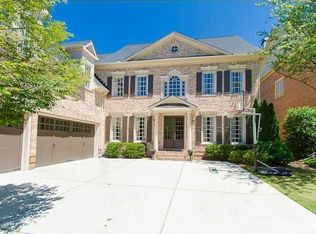
    **New and Improved, Inside and Out!** Check me out! Freshly painted walls, ceilings, cabinetry, and deck, plus brand-new light fixtures, refinished bathrooms, and gorgeous landscaping make this jewel a total "catch" and ready for you to move in! Newer ROOF (2023) and water heaters (2024) are just icing on the cake! Located in the amazing **Gates at Glenridge**, a sought-after gated community of 66 homes, you’re close to EVERYTHING! Whether it’s 400, 285, Fortune 500 Corporations, yummy restaurants( across the street), cool shops, Sandy Springs City Center, Costco, the mall, or fantastic schools (both private and public!), you can’t beat this location! This fabulous home is nestled near the cul-de-sac, featuring a level driveway and a spacious three-car garage! With four bedrooms and three bathrooms upstairs, including a **super spacious** primary suite with a large bathroom and a massive walk-in closet, you’ll love the comfort! The main level is an entertainer’s dream! It’s open, bright, and surrounded by windows, plus there’s a guest bedroom for your visitors! And don’t forget about the terrace level—it's fully complete with room for bedrooms, flexible areas, a gym, an office, and more! Enjoy sunny days on the covered patio—a perfect shaded spot to relax and soak in the backyard vibes! Plus, the Gates at Glenridge may join the Swim and Tennis of Mount Vernon Woods! Don’t miss out on this incredible opportunity!

    Zillow last checked:

    Listing updated:

    Listing Provided by:

    Anne Cooper,

    Dorsey Alston Realtors

    Bought with:

    BETH M SHEPPARD, 225860

    Keller Williams Realty Metro Atlanta

    Source: FMLS GA,MLS#: 7595912MLS Logo

    Facts & features

    Interior

    Bedrooms & bathrooms
    • Bedrooms: 6
    • Bathrooms: 5
    • Full bathrooms: 5
    • Main level bathrooms: 1
    • Main level bedrooms: 1
    Primary bedroom
    • Features: Oversized Master
    • Level: Oversized Master
    Bedroom
    • Features: Oversized Master
    Primary bathroom
    • Features: Double Vanity, Separate Tub/Shower, Soaking Tub, Other
    Dining room
    • Features: Seats 12+, Separate Dining Room
    Kitchen
    • Features: Breakfast Bar, Breakfast Room, Cabinets White, Eat-in Kitchen, Kitchen Island, Solid Surface Counters, View to Family Room
    Heating
    • Central, Forced Air, Zoned
    Cooling
    • Electric, Multi Units, Zoned
    Appliances
    • Included: Dishwasher, Disposal, Double Oven, Dryer, Electric Oven, Gas Cooktop, Microwave, Range Hood, Refrigerator, Washer
    • Laundry: Laundry Room, Main Level
    Features
    • Coffered Ceiling(s), Entrance Foyer 2 Story, High Ceilings 10 ft Main, Recessed Lighting, Walk-In Closet(s)
    • Flooring: Ceramic Tile, Hardwood, Tile, Wood
    • Windows: Insulated Windows
    • Basement: Daylight,Finished,Finished Bath,Full
    • Number of fireplaces: 1
    • Fireplace features: Family Room
    • Common walls with other units/homes: No Common Walls
    Interior area
    • Total structure area: 5,673
    • Total interior livable area: 5,673 sqft
    • Finished area above ground: 2,673
    • Finished area below ground: 1,500

    Property

    Parking
    • Total spaces: 3
    • Parking features: Garage, Garage Door Opener
    • Garage spaces: 3
    Accessibility
    • Accessibility features: None
    Features
    • Levels: Three Or More
    • Patio & porch: Deck, Patio, Rear Porch
    • Exterior features: Private Yard, Rain Gutters, Rear Stairs, No Dock
    • Pool features: None
    • Spa features: None
    • Fencing: None
    • Has view: Yes
    • View description: Trees/Woods
    • Waterfront features: None
    • Body of water: None
    Lot
    • Size: 9,147 sqft
    • Features: Back Yard, Front Yard, Landscaped
    Details
    • Additional structures: None
    • Parcel number: 17 0073 LL0601
    • Other equipment: None
    • Horse amenities: None

    Construction

    Type & style
    • Home type: SingleFamily
    • Architectural style: European
    • Property subtype: Single Family Residence, Residential
    Materials
    • Brick 4 Sides
    • Foundation: Concrete Perimeter
    • Roof: Composition
    Condition
    • Resale
    • New construction: No
    • Year built: 2001

    Utilities & green energy

    • Electric: None
    • Sewer: Public Sewer
    • Water: Public
    • Utilities for property: Cable Available, Electricity Available, Natural Gas Available, Phone Available, Sewer Available, Underground Utilities, Water Available
    Green energy
    • Energy efficient items: None
    • Energy generation: None

    Community & neighborhood

    Security
    • Security features: Smoke Detector(s)
    Community
    • Community features: Gated, Homeowners Assoc, Near Public Transport, Near Shopping, Sidewalks, Street Lights
    Location
    • Region: Sandy Springs
    • Subdivision: Gates At Glenridge

    HOA & financial

    HOA
    • Has HOA: Yes
    • Services included: Maintenance Grounds, Reserve Fund, Security, Trash

    Other

    Other facts
    • Ownership: Fee Simple
    • Road surface type: Paved

    Price history

    DateEventPrice
    8/6/2025Sold$1,395,000$246/sqft
    Source: FMLS GA #7595912 Report a problem
    7/20/2025Pending sale$1,395,000$246/sqft
    Source: FMLS GA #7595912 Report a problem
    6/26/2025Listed for sale$1,395,000+11.6%$246/sqft
    Source: FMLS GA #7595912 Report a problem
    5/14/2025Listing removed$1,250,000$220/sqft
    Source: FMLS GA #7510985 Report a problem
    4/24/2025Price change$1,250,000-3.8%$220/sqft
    Source: FMLS GA #7510985 Report a problem
    4/11/2025Price change$1,299,000-2%$229/sqft
    Source: FMLS GA #7510985 Report a problem
    3/18/2025Price change$1,325,000-2.2%$234/sqft
    Source: FMLS GA #7510985 Report a problem
    1/31/2025Price change$1,355,000-3.2%$239/sqft
    Source: FMLS GA #7510985 Report a problem
    1/18/2025Listed for sale$1,400,000+21.7%$247/sqft
    Source: FMLS GA #7510985 Report a problem
    4/11/2017Listing removed$5,750$1/sqft
    Source: ATLANTA COMMUNITIES #8137879 Report a problem
    2/18/2017Price change$5,750-8.7%$1/sqft
    Source: ATLANTA COMMUNITIES #8137879 Report a problem
    1/18/2017Listed for rent$6,300$1/sqft
    Source: ATLANTA COMMUNITIES #8137879 Report a problem
    1/11/2017Listing removed$1,150,000$203/sqft
    Source: ATLANTA COMMUNITIES #8106292 Report a problem
    12/7/2016Listed for sale$1,150,000+46.5%$203/sqft
    Source: ATLANTA COMMUNITIES #8106292 Report a problem
    8/7/2015Sold$785,000-1.8%$138/sqft
    Source: FMLS GA #5542599 Report a problem
    7/31/2015Pending sale$799,000$141/sqft
    Source: KELLER WILLIAMS RLTY, FIRST ATLANTA #5542599 Report a problem
    5/23/2015Listed for sale$799,000+5.2%$141/sqft
    Source: KELLER WILLIAMS RLTY, FIRST ATLANTA #5542599 Report a problem
    2/14/2003Sold$759,700$134/sqft
    Source: Public Record Report a problem

    Public tax history

    YearProperty taxesTax assessment
    2024$11,027 +8.4%$465,600
    2023$10,170 -2.4%$465,600 +30.8%
    2022$10,425 +0.5%$356,000 +4.6%
    2021$10,372 +0.7%$340,480 -6.7%
    2020$10,304 -3.6%$365,040 +1.8%
    2019$10,687 $358,640 +2.4%
    2018$10,687 $350,200 +11.5%
    2017$10,687 +4.5%$314,000
    2016$10,227 +21.6%$314,000 -2.4%
    2015$8,408 -3.6%$321,760 +24%
    2014$8,720 +4.1%$259,480
    2013$8,372 -0.3%$259,480
    2012$8,401 $259,480
    2011-- $259,480 -16.9%
    2010$10,176 +572.7%$312,200 -13%
    2009$1,513 $358,920
    2008-- $358,920
    2007-- $358,920

    Find assessor info on the county website

    Neighborhood: Mount Vernon Woods

    Nearby schools

    GreatSchools rating
    Schools provided by the listing agent
    • Elementary: Woodland - Fulton
    • Middle: Sandy Springs
    • High: North Springs

    Source: FMLS GA. This data may not be complete. We recommend contacting the local school district to confirm school assignments for this home.

    Get a cash offer in 3 minutes
    Find out how much your home could sell for in as little as 3 minutes with a no-obligation cash offer.
    Estimated market value
    $1,384,000
    Get a cash offer in 3 minutes
    Find out how much your home could sell for in as little as 3 minutes with a no-obligation cash offer.
    Estimated market value
    $1,384,000