Skip main navigation
Sold for $300,000
  • $300,000

    745 Golden Prairie Dr, Davis Junction, IL 61020

    4beds
    2,300sqft
    Single Family Residence
    Built in 2005
    0.35 Acres Lot
    $336,200 Zestimate®
    $130/sqft
    $2,361 Estimated rent

    Home value

    $336,200

    $279,000 - $407,000

    $2,361/mo

    Zestimate® history
    Loading
    Loading...

    Owner options

    List your home for rent

    $2,361/mo

    Rent Zestimate®

    Find your next renter with Zillow Rental Manager. Plus, with online applications, you can quickly screen prospective tenants – for free.

    Learn more

    $2,361/mo

    Rent Zestimate®

    Refinance and save

    $2,126/mo

    Est. payment

    Refinancing to a lower rate could help reduce your monthly payments and save thousands over the life of the loan.

    See today's rates

    $2,126/mo

    Est. payment

    Explore your selling options

    Work with a Zillow partner agent

    Leverage their expertise and Zillow's premium Showcase listings to get your home seen by more buyers.

    Get started

    List with your own agent

    Get your home in front of millions of buyers by listing it on Zillow.

    Learn how to do it

    Sell it yourself

    Take full control of how buyers see your home on Zillow by listing For Sale by Owner (FSBO).

    List your home

    What's special

    Sleek white cabinetrySerene outdoorsTop-of-the-line stainless steel appliancesNewly constructed deckBay windowAbundance of natural lightOpen-concept kitchen
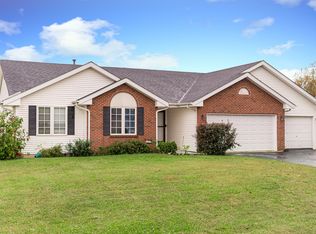
    Welcome to 745 Golden Prairie Dr, a stunning residence in Davis Junction, IL, that offers the luxury and allure of a brand-new home without the intimidating price tag. This meticulously renovated masterpiece perfectly balances modern living with timeless elegance. Step inside to be greeted by an open-concept kitchen adorned with sleek white cabinetry, luxurious quartz countertops, a chic tile backsplash, and top-of-the-line stainless steel appliances, making it the ideal setting for culinary pursuits and memorable family gatherings. The inviting richness of hardwood planks paired with a soaring vaulted ceiling seamlessly fills over 2,300 square feet of living space with an abundance of natural light. The finished lower level is a hidden gem, featuring an exquisitely designed recreation room, a fourth bedroom, and a third full bath, providing the perfect retreat for relaxation or entertainment. Enjoy views of the serene outdoors from the bay window or take a step through the sliding door from the Dinette/Kitchen to your newly constructed deck—ideal for morning coffee or sunsets. Retreat to the primary bedroom, your personal sanctuary, with a private bath, a beautifully tiled walk-in shower, and a spacious walk-in closet that caters to your every storage need.

    Zillow last checked:

    Listing updated:

    Listed by:

    John Juliano 815-509-9412,

    Berkshire Hathaway Homeservices Crosby Starck Re

    Bought with:

    NON-NWIAR Member

    Northwest Illinois Alliance Of Realtors®

    Source: NorthWest Illinois Alliance of REALTORS®,MLS#: 202501545MLS Logo

    Facts & features

    Interior

    Bedrooms & bathrooms
    • Bedrooms: 4
    • Bathrooms: 3
    • Full bathrooms: 3
    • Main level bathrooms: 2
    • Main level bedrooms: 3
    Primary bedroom
    • Level: Main
    • Area: 182.25
    • Dimensions: 13.5 x 13.5
    Bedroom 2
    • Level: Main
    • Area: 144
    • Dimensions: 12 x 12
    Bedroom 3
    • Level: Main
    • Area: 100
    • Dimensions: 10 x 10
    Bedroom 4
    • Level: Lower
    • Area: 229.5
    • Dimensions: 17 x 13.5
    Kitchen
    • Level: Main
    • Area: 193.6
    • Dimensions: 17.6 x 11
    Living room
    • Level: Main
    • Area: 336.3
    • Dimensions: 19 x 17.7
    Heating
    • Forced Air, Natural Gas
    Cooling
    • Central Air
    Appliances
    • Included: Dishwasher, Microwave, Refrigerator, Stove/Cooktop, Water Softener, Gas Water Heater
    • Laundry: Main Level
    Features
    • Great Room, L.L. Finished Space, Ceiling-Vaults/Cathedral, Granite Counters
    • Basement: Full,Finished,Partial Exposure
    • Has fireplace: Yes
    • Fireplace features: Gas
    Interior area
    • Total structure area: 2,300
    • Total interior livable area: 2,300 sqft
    • Finished area above ground: 1,400
    • Finished area below ground: 900

    Property

    Parking
    • Total spaces: 3
    • Parking features: Asphalt, Attached, Garage Door Opener
    • Garage spaces: 3
    Features
    • Patio & porch: Deck, Patio
    Lot
    • Size: 0.35 Acres
    • Features: Partial Exposure, City/Town, Subdivided
    Details
    • Parcel number: 1122383005

    Construction

    Type & style
    • Home type: SingleFamily
    • Architectural style: Ranch
    • Property subtype: Single Family Residence
    Materials
    • Brick/Stone, Vinyl
    • Roof: Shingle
    Condition
    • Year built: 2005

    Utilities & green energy

    • Electric: Circuit Breakers
    • Sewer: City/Community
    • Water: City/Community

    Community & neighborhood

    Location
    • Region: Davis Junction
    • Subdivision: IL

    Other

    Other facts
    • Ownership: Fee Simple
    • Road surface type: Hard Surface Road

    Price history

    DateEventPrice
    5/8/2025Sold$300,000+3.4%$130/sqft
    Source: NorthWest Illinois Alliance of REALTORS® #202501545 Report a problem
    4/7/2025Pending sale$290,000$126/sqft
    Source: NorthWest Illinois Alliance of REALTORS® #202501545 Report a problem
    4/2/2025Listed for sale$290,000+56.3%$126/sqft
    Source: NorthWest Illinois Alliance of REALTORS® #202501545 Report a problem
    12/30/2024Sold$185,500+28.5%$81/sqft
    Source: Public Record Report a problem
    10/25/2005Sold$144,335$63/sqft
    Source: Public Record Report a problem

    Public tax history

    YearProperty taxesTax assessment
    2024$5,971 +9.3%$70,873 +8.1%
    2023$5,464 +20.3%$65,556 +8.2%
    2022$4,542 +6.8%$60,571 +6.4%
    2021$4,254 +1.4%$56,906 +1.7%
    2020$4,193 +6%$55,928 +8%
    2018$3,956 +3.4%$51,766 +4.3%
    2017$3,825 +5.5%$49,613 +6.4%
    2016$3,627 +6%$46,638
    2015$3,422 $46,638 +4%
    2014$3,422 +1.6%$44,844 -3.6%
    2013$3,369 $46,529 -4.1%
    2012-- $48,538 -3.5%
    2011-- $50,278 -1.7%
    2010-- $51,148 -4.3%
    2009-- $53,465
    2008$3,577 +15.4%$53,465 +11.1%
    2007$3,099 $48,127

    Find assessor info on the county website

    Neighborhood: 61020

    Nearby schools

    GreatSchools rating
    Schools provided by the listing agent
    • Elementary: Highland Elementary
    • Middle: Meridian Jr High
    • High: Stillman Valley High
    • District: Meridian 223

    Source: NorthWest Illinois Alliance of REALTORS®. This data may not be complete. We recommend contacting the local school district to confirm school assignments for this home.

    Get pre-qualified for a loan
    At Zillow Home Loans, we can pre-qualify you in as little as 5 minutes with no impact to your credit score.

    An equal housing lender. NMLS #10287.