Skip main navigation
For sale
  • $1,450,000

    745 Granite Ridge Dr, Santa Cruz, CA 95065

    3beds
    2,160sqft
    : 
    $9,306/mo
    Get pre-qualified
    Single Family Residence, Residential
    Built in 1941
    1.07 Acres Lot
    $1,405,800 Zestimate®
    $671/sqft
    $83/mo HOA

    What's special

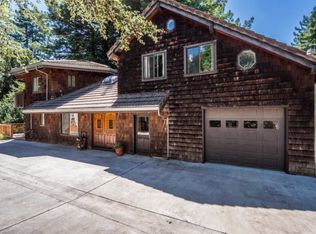
    Live the ultimate homestead lifestyle in this private, sun-drenched Happy Valley mountain sanctuary! Perfectly situated between Silicon Valley and Santa Cruz in the desirable Happy Valley School District, this home features a large office, detached 2-car garage/workshop, refinished hardwoods, a renovated kitchen, and an updated primary suite. Outdoors, enjoy a wraparound deck with cable railings, a 6-person saltwater hot tub, and a heated outdoor shower. The fully deer-fenced acreage is an organic paradise, boasting a chicken coop with water, yoga platform, kid's play structure, 11 drip-irrigated raised beds, and 30 diverse fruit trees set among majestic redwoods. Eco-friendly and resilient, the home features a massive 18kW solar array, a backup generator, and efficient HVAC. High-end infrastructure includes a whole-house water filtration/UV system, a 5,000-gallon holding tank with newer pumps, an upgraded gas line, pre-wired Starlink internet, earthquake retrofitting, and full critter proofing. Located on an excellent, well-maintained road with an active community association and emergency fire exits. Easy commute to UCSC and San Jose, your turnkey country haven awaits!
    6 days
    |
    1,378
    |
    73
    |

    Zillow last checked:

    Listing updated:

    Listed by:

    Kasey Hinchman 01424163 831-239-3708,

    David Lyng Real Estate 831-429-5700

    Source: MLSListings Inc,MLS#: ML82056478MLS Logo

      Facts & features

      Interior

      Bedrooms & bathrooms
      • Bedrooms: 3
      • Bathrooms: 2
      • Full bathrooms: 2
      Rooms
      • Room types: Laundry, Office
      Bathroom
      • Features: ShowerandTub, Skylight, StallShower, Tile, Tub
      Dining room
      • Features: BreakfastNook, NoFormalDiningRoom
      Family room
      • Features: NoFamilyRoom
      Kitchen
      • Features: _220VoltOutlet, Countertop_Stone
      Heating
      • Central Forced Air
      Cooling
      • Ceiling Fan(s), Central Air
      Appliances
      • Included: Dishwasher, Range Hood, Gas Oven/Range, Refrigerator, Washer/Dryer
      • Laundry: Tub/Sink
      Features
      • Vaulted Ceiling(s), Walk-In Closet(s)
      Interior area
      • Total structure area: 2,160
      • Total interior livable area: 2,160 sqft

      Property

      Parking
      • Total spaces: 4
      • Parking features: Detached, Off Street
      • Garage spaces: 2
      • Carport spaces: 2
      • Covered spaces: 4
      Features
      • Patio & porch: Deck
      • Exterior features: Back Yard, Fenced
      • Spa features: Other
      • Has view: Yes
      • View description: Forest/Woods
      Lot
      • Size: 1.07 Acres
      Details
      • Parcel number: 10101102000
      • Zoning: A
      • Special conditions: Standard
      • Horse amenities: Unimproved

      Construction

      Type & style
      • Home type: SingleFamily
      • Property subtype: Single Family Residence, Residential
      Materials
      • Foundation: Concrete Perimeter and Slab
      • Roof: Composition
      Condition
      • New construction: No
      • Year built: 1941

      Utilities & green energy

      • Gas: Generator, PropaneOnSite, PublicUtilities
      • Sewer: Septic Tank
      • Water: Well
      • Utilities for property: Propane, Public Utilities, Solar

      Community & HOA

      HOA
      • Has HOA: Yes
      • HOA fee: $1,000 annually
      Location
      • Region: Santa Cruz

      Financial & listing details

      • Price per square foot: $671/sqft
      • Tax assessed value: $1,175,047
      • Annual tax amount: $13,284
      • Date on market: 8/4/2026
      • Listing agreement: ExclusiveRightToSell

        Estimated market value

        $1,405,800

        $1.34M - $1.48M

        $6,057/mo

        Price history

        DateEventPrice
        8/4/2026Listed for sale$1,450,000+47.2%$671/sqft
        Source: MLSListings Inc #ML82056478 Report a problem
        6/27/2017Sold$985,000+3.7%$456/sqft
        Source: Public Record Report a problem
        6/14/2017Pending sale$950,000$440/sqft
        Source: Anderson Christie, Inc. #ML81653615 Report a problem
        5/30/2017Listed for sale$950,000+35.5%$440/sqft
        Source: Anderson Christie, Inc. #ML81653615 Report a problem
        6/18/2010Sold$701,000+4.6%$325/sqft
        Source: Public Record Report a problem
        7/9/2003Sold$670,000$310/sqft
        Source: Public Record Report a problem

        Public tax history

        YearProperty taxesTax assessment
        2025$13,284 +5.1%$1,175,047 +2%
        2024$12,644 0%$1,152,007 +2%
        2023$12,648 +1.5%$1,129,418 +2%
        2022$12,463 +3.2%$1,107,274 +2%
        2021$12,080 +0.8%$1,085,562 +1%
        2020$11,983 +4.9%$1,074,431 +4.8%
        2019$11,428 +1.6%$1,024,794 +2%
        2018$11,251 +26.8%$1,004,700 +28.9%
        2017$8,872 +4.7%$779,668 +2%
        2016$8,472 +2.5%$764,380 +1.5%
        2015$8,269 +1.8%$752,898 +2%
        2014$8,124 $738,149 +12%
        2012-- $658,940 -4.1%
        2011-- $686,980 -0.5%
        2010-- $690,100 -1.9%
        2009-- $703,500 -3%
        2008-- $725,229 +2%
        2007-- $711,009 +2%
        2006-- $697,068 +2%
        2005-- $683,400 +2%
        2004-- $670,000 +42.4%
        2003-- $470,635 +2%
        2002-- $461,407 +2%
        2001-- $452,360 +2%
        2000-- $443,490
        Find assessor info on the county website

        Monthly payment

        Est. payment

        Payment breakdown

        Explore the cost of this home by adjusting the details. Changes won't be saved.
        All calculations are estimates and provided by Zillow, Inc. for informational purposes only. Actual amounts may vary.
        HOA fees may include property taxes on listings classified as Co-Ops. Contact the listing agent and/or owner for fee details.
        Mortgage interest rates are dependent on a number of factors, including credit score, down payment, and repayment length. Interest rate data provided by Zillow Group Marketplace, Inc. as of 1/1/1970 from various mortgage lenders with which we have lead or other similar arrangements; the Estimated Payment is an average of those rates.
        See how much you could borrow to make a competitive offer.

        Climate risks

        Neighborhood: 95065

        Getting around

        2 / 100
        Car-Dependent
        0 / 100
        No Nearby Transit
        10 / 100
        Somewhat Bikeable

        Nearby schools

        GreatSchools rating
        Schools provided by the listing agent
        • District: HappyValleyElementary

        Source: MLSListings Inc. This data may not be complete. We recommend contacting the local school district to confirm school assignments for this home.

        A local agent can set up tours, give advice and negotiate with sellers.

        Browse local experts

        Similar homes

            • Local buyer's agents are ready to help