Skip main navigation
Pending
  • $449,900

    745 Hailey Dr, Webster, NY 14580

    3beds
    2,214sqft
    Loading
    Single Family Residence
    Built in 1999
    0.46 Acres Lot
    $-- Zestimate®
    $203/sqft
    $-- HOA

    What's special

    Flooded with natural lightRaised garden bedsSoaring nine-foot ceilingsGas grillPaver patioThree generously sized bedroomsCustom built-ins
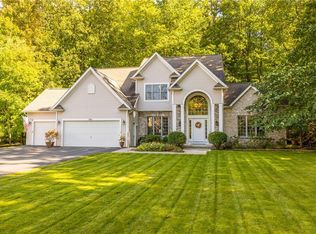
    Back on the market after the deal fell apart—this is an exceptional opportunity to acquire this meticulously maintained, original-owner colonial. Nestled on a quiet cul-de-sac of only eleven homes, this home is flooded with natural light and offers a thoughtfully designed floor plan. The main level features a formal living/flex room, a dining room, a private office/den, and an inviting family room complete with a fireplace and custom built-ins. The family room flows seamlessly into a bright, functional kitchen equipped with an island, generous workspace, and all appliances. Complemented by beautiful hardwood floors and soaring nine-foot ceilings, this home truly must be seen to be appreciated. The upper level offers three generously sized bedrooms, including a spacious primary ensuite. The oversized garage includes extra storage, workshop space, and convenient attic access. Step outside to your private, beautifully landscaped backyard oasis, featuring a paver patio, a gas grill, raised garden beds, and mature trees. Benefit from energy-efficient geothermal heating and cooling, which keep utility costs exceptionally low. Bring your personal touches and make this wonderful home your own. Delayed negotiations 7/14 at 10:00 am.
    50 days
    |
    138
    |
    3
    |

    Zillow last checked:

    Listing updated:

    Listed by:

    Howard Hanna 585-381-0502,

    Judith E. Robson-Allen 585-975-9500

    Source: NYSAMLSs,MLS#: R1695531MLS LogoOriginating MLS: Rochester

      Facts & features

      Interior

      Bedrooms & bathrooms
      • Bedrooms: 3
      • Bathrooms: 3
      • Full bathrooms: 2
      • 1/2 bathrooms: 1
      • Main level bathrooms: 1
      Heating
      • Geothermal, Heat Pump, Forced Air
      Cooling
      • Heat Pump
      Appliances
      • Included: Dryer, Dishwasher, Electric Oven, Electric Range, Disposal, Microwave, Refrigerator, Washer, Water Softener Owned
      • Laundry: Main Level
      Features
      • Ceiling Fan(s), Central Vacuum, Separate/Formal Dining Room, Entrance Foyer, Eat-in Kitchen, Separate/Formal Living Room, Home Office, Kitchen Island, Kitchen/Family Room Combo, Pantry, Pull Down Attic Stairs, Window Treatments, Convertible Bedroom, Bath in Primary Bedroom, Programmable Thermostat
      • Flooring: Carpet, Hardwood, Laminate, Tile, Varies
      • Windows: Drapes
      • Basement: Full,Sump Pump
      • Attic: Pull Down Stairs
      • Number of fireplaces: 1
      Interior area
      • Total structure area: 2,214
      • Total interior livable area: 2,214 sqft

      Property

      Parking
      • Total spaces: 2.5
      • Parking features: Attached, Electricity, Garage, Storage, Workshop in Garage, Driveway, Garage Door Opener
      • Attached garage spaces: 2.5
      Features
      • Levels: Two
      • Stories: 2
      • Patio & porch: Covered, Patio, Porch
      • Exterior features: Blacktop Driveway, Barbecue, Patio
      Lot
      • Size: 0.46 Acres
      • Dimensions: 120 x 166
      • Features: Cul-De-Sac, Rectangular, Rectangular Lot, Residential Lot, Wooded
      Details
      • Parcel number: 2654890632000002006000
      • Special conditions: Standard

      Construction

      Type & style
      • Home type: SingleFamily
      • Architectural style: Colonial
      • Property subtype: Single Family Residence
      Materials
      • Brick, Vinyl Siding, Copper Plumbing
      • Foundation: Block
      • Roof: Architectural,Shingle
      Condition
      • Resale
      • Year built: 1999

      Utilities & green energy

      • Electric: Circuit Breakers
      • Sewer: Connected
      • Water: Connected, Public
      • Utilities for property: Cable Available, Electricity Connected, High Speed Internet Available, Sewer Connected, Water Connected
      Green energy
      • Energy efficient items: HVAC

      Community & HOA

      Community
      • Security: Security System Owned
      • Subdivision: Preston Park Ph 04
      Location
      • Region: Webster

      Financial & listing details

      • Price per square foot: $203/sqft
      • Tax assessed value: $214,800
      • Annual tax amount: $10,384
      • Date on market: 7/8/2026
      • Cumulative days on market: 62 days
      • Listing terms: Cash,Conventional,FHA,VA Loan

        Estimated market value

        Not available

        Estimated sales range

        Not available

        Not available

        Price history

        DateEventPrice
        7/16/2026Pending sale$449,900$203/sqft
        Source: NYSAMLSs #R1695531 Report a problem
        7/15/2026Contingent$449,900$203/sqft
        Source: NYSAMLSs #R1695531 Report a problem
        7/8/2026Listed for sale$449,900$203/sqft
        Source: NYSAMLSs #R1695531 Report a problem
        7/2/2026Listing removed$449,900$203/sqft
        Source: NYSAMLSs #R1689825 Report a problem
        6/26/2026Contingent$449,900$203/sqft
        Source: NYSAMLSs #R1689825 Report a problem
        6/18/2026Listed for sale$449,900+141.2%$203/sqft
        Source: NYSAMLSs #R1689825 Report a problem
        4/9/1999Sold$186,500$84/sqft
        Source: Public Record Report a problem

        Public tax history

        YearProperty taxesTax assessment
        2025-- $214,800
        2024-- $214,800
        2023-- $214,800
        2022-- $214,800
        2021-- $214,800
        2020-- $214,800
        2018-- $214,800
        2017$4,732 $214,800
        2016-- $214,800
        2015-- $214,800
        2014-- $214,800
        2013-- $214,800
        2012-- $214,800
        2011-- $214,800
        2010-- $214,800
        2009-- $214,800
        2007-- $214,800
        2006-- $214,800
        2005-- $214,800
        2004-- $214,800 +14.9%
        2003-- $187,000
        2002-- $187,000
        2001-- $187,000
        2000-- $187,000
        Find assessor info on the county website

        Monthly payment

        Estimated monthly payment$1,822
        All calculations are estimates and provided by Zillow, Inc. for informational purposes only. Actual amounts may vary.
        HOA fees may include property taxes on listings classified as Co-Ops. Contact the listing agent and/or owner for fee details.
        See how much you could borrow to make a competitive offer.

        Climate risks

        Neighborhood: 14580

        Getting around

        6 / 100
        Car-Dependent
        29 / 100
        Somewhat Bikeable

        Nearby schools

        GreatSchools rating
        Schools provided by the listing agent
        • Elementary: Dewitt Road Elementary
        • Middle: Willink Middle
        • High: Thomas High
        • District: Webster

        Source: NYSAMLSs. This data may not be complete. We recommend contacting the local school district to confirm school assignments for this home.

        A local agent can set up tours, give advice and negotiate with sellers.

        Browse local experts

        Similar homes