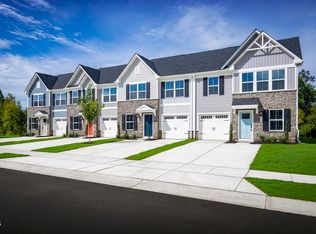
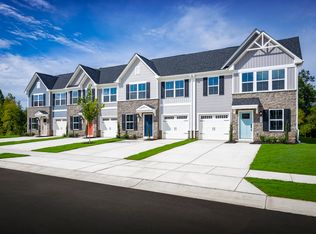
Time to design. Discover the End Unit Nassau Cove at Rollman Farms Main Level Living by Ryan Homes in Raleigh, NC. This beautiful home features three bedrooms, with the primary suite conveniently located on the first floor. The two secondary bedrooms are upstairs, offering flexible space for a home office, guest suite, or whatever best fits your lifestyle. A walk-in attic provides ample storage space, making it easy to store valuables without the hassle of pull-down stairs. The main level offers an open floor plan with a first-floor laundry room for added convenience. The kitchen is thoughtfully designed with modern finishes, including maple latte cabinetry, stainless-steel appliances, granite countertops, and LVP flooring. Rollman Farms is ideal for an active, outdoor lifestyle, featuring walking trails, a playground, and a dog park for your furry friends. Conveniently located near I-40, Route 401, and the new 540 extension, the community offers easy access to shopping, dining, and entertainment. Dreaming of homeownership?
Pending
$335,270
745 Haystack View Rd, Raleigh, NC 27603
3beds
1,628sqft
Townhouse
Built in 2026
2,613 Square Feet Lot
$-- Zestimate®
$206/sqft
$150/mo HOA
What's special
Open floor planLvp flooringGranite countertopsStainless-steel appliancesWalking trailsThree bedroomsMaple latte cabinetry
- 166 days
- 15
- 0
Zillow last checked:
Listing updated:
Listed by:
Daxay Malkan 919-332-6991,
Esteem Properties
Source: Doorify MLS,MLS#: 10156233
Facts & features
Interior
Bedrooms & bathrooms
- Bedrooms: 3
- Bathrooms: 3
- Full bathrooms: 2
- 1/2 bathrooms: 1
- Main level bedrooms: 1
Primary bedroom
- Level: Main
Heating
- Natural Gas
Cooling
- Central Air
Appliances
- Included: Disposal, Dishwasher, Exhaust Fan, Electric Range, Electric Water Heater, Microwave, Refrigerator
- Laundry: Laundry Room, Main Level
Features
- Granite Counters, Kitchen Island, Pantry, Recessed Lighting, Smart Thermostat, Walk-In Closet(s), Walk-In Shower
- Flooring: Carpet, Luxury Vinyl
- Common walls with other units/homes: End Unit
Interior area
- Total structure area: 1,628
- Total interior livable area: 1,628 sqft
- Finished area above ground: 1,628
- Finished area below ground: 0
Property
Parking
- Total spaces: 2
- Parking features: Concrete, Driveway, Garage Faces Front
- Garage spaces: 1
- Has uncovered spaces: Yes
Features
- Levels: One and One Half
- Stories: 1.5
- Patio & porch: Covered, Rear Porch
Lot
- Size: 2,613 Square Feet
Details
- Parcel number: 60
- Special conditions: Standard
Construction
Type & style
- Home type: Townhouse
- Architectural style: Craftsman
- Property subtype: Townhouse
Materials
- Stone Veneer, Vinyl Siding
- Foundation: Slab
- Roof: Architectural Shingle
Condition
- New construction: Yes
- Year built: 2026
- Major remodel year: 2026
Details
- Builder model: Nassau Cove
- Builder name: Ryan Homes
Utilities & green energy
- Sewer: Public Sewer
- Water: Public
Community & HOA
Community
- Features: Playground, Street Lights, Sidewalks
- Subdivision: Rollman Farms
HOA
- Has HOA: Yes
- Amenities included: Maintenance Grounds, Playground
- Services included: Maintenance Grounds, Storm Water Maintenance
- HOA fee: $150 monthly
- HOA name: Real Manage
- HOA phone: 866-473-2573
Location
- Region: Raleigh
Financial & listing details
- Price per square foot: $206/sqft
- Date on market: 3/30/2026
- Listing agreement: Exclusive Agency
- Listing terms: Cash,Conventional,FHA,USDA Loan,VA Loan
- Ownership type: Townhouse
Estimated market value
Not available
Estimated sales range
Not available
Not available
Price history
| Date | Event | Price |
|---|---|---|
| 4/21/2026 | Pending sale | $335,270+1.6%$206/sqft |
Source:  Doorify MLS #10156233 Report a problem Doorify MLS #10156233 Report a problem | ||
| 4/21/2026 | Price change | $329,990+0.9%$203/sqft |
Source: Doorify MLS #10156233 Report a problem | ||
| 4/18/2026 | Price change | $326,990+0.6%$201/sqft |
Source: Doorify MLS #10156233 Report a problem | ||
| 4/2/2026 | Price change | $324,990-0.9%$200/sqft |
Source: Doorify MLS #10156233 Report a problem | ||
| 3/30/2026 | Listed for sale | $327,990$201/sqft |
Source: Doorify MLS #10156233 Report a problem | ||
Public tax history
Tax history is unavailable.
Monthly payment
Est. payment
Payment breakdown
Explore the cost of this home by adjusting the details. Changes won't be saved.Climate risks
Neighborhood: 27603
Nearby schools
Schools provided by the listing agent
- Elementary: Wake - Vandora Springs Elementary
- Middle: Wake - North Garner Middle
- High: Wake - Garner High
Source: Doorify MLS. This data may not be complete. We recommend contacting the local school district to confirm school assignments for this home.
- $1,680,527-- bd2 ba1.5k sqft6305 Old Stage Rd, Raleigh, NC 27603Off Market
- $287,8553 bd3 ba1.5k sqft1269 Rollman Farm Rd, Raleigh, NC 27603Pending

- $269,9903 bd3 ba1.5k sqft540 Wheatland Country Rd, Raleigh, NC 27603Pending
- $282,1803 bd3 ba1.5k sqft557 Wheatland Country Rd, Raleigh, NC 27603New Construction
Similar homes
- $314,9903 bd3 ba1.6k sqft1424 Rollman Farm Rd, Raleigh, NC 27603New Construction
 MLS ID #10191371, Daxay Malkan. Doorify MLS
 - $300,9903 bd3 ba1.5k sqft589 Wheatland Country Rd, Raleigh, NC 27603New ConstructionMLS ID #10191325, Daxay Malkan. Doorify MLS
- $337,2703 bd3 ba1.6k sqft729 Haystack View Rd, Raleigh, NC 27603New ConstructionMLS ID #10189331, Daxay Malkan. Doorify MLS
- from $299,9903 bd3 ba1.6k sqftNassau Cove Plan, Rollman Farms Main Level Living Townhomes, Raleigh, NC 27603New Construction
 Ryan Homes
 - $302,5853 bd3 ba1.5k sqft537 Wheatland Country Rd, Raleigh, NC 27603New ConstructionMLS ID #10178547, Daxay Malkan. Doorify MLS
- $282,1803 bd3 ba1.5k sqft557 Wheatland Country Rd, Raleigh, NC 27603New ConstructionMLS ID #10188466, Daxay Malkan. Doorify MLS
- $269,9903 bd3 ba1.5k sqft533 Wheatland Country Rd, Raleigh, NC 27603New ConstructionMLS ID #10178551, Daxay Malkan. Doorify MLS
- $345,0003 bd3 ba1.8k sqft6053 Spring Forest Rd, Raleigh, NC 27616New ConstructionMLS ID #10189372, La Sonda Stasinopoulos. Doorify MLS
- $355,0003 bd3 ba1.8k sqft6059 Spring Forest Rd, Raleigh, NC 27616New ConstructionMLS ID #10189378, La Sonda Stasinopoulos. Doorify MLS
- $332,9904 bd3 ba1.9k sqft616 Impala Trce, Wendell, NC 27591New ConstructionMLS ID #10191761, Daxay Malkan. Doorify MLS
- $361,0003 bd3 ba1.8k sqft6077 Spring Forest Rd, Raleigh, NC 27616New ConstructionMLS ID #10189374, La Sonda Stasinopoulos. Doorify MLS
- $362,0003 bd3 ba1.8k sqft6081 Spring Forest Rd, Raleigh, NC 27616New ConstructionMLS ID #10189367, La Sonda Stasinopoulos. Doorify MLS
- $338,6903 bd4 ba1.9k sqft3622 Flare St, Knightdale, NC 27545New ConstructionDoorify MLS
- $352,1103 bd4 ba1.9k sqft3612 Flare St, Knightdale, NC 27545New ConstructionDoorify MLS
- $332,9903 bd3 ba1.9k sqft831 Weavers Abbey Pl, Knightdale, NC 27545New ConstructionMLS ID #10181581, Alex Lilly. Doorify MLS
- $309,9903 bd2 ba1.5k sqft57 S Breeze Way, Fuquay Varina, NC 27526New ConstructionMLS ID #10191318, Daxay Malkan. Doorify MLS
- $369,9904 bd3 ba2.4k sqft917 Walker Ridge Way, Willow Spring, NC 27592New ConstructionMLS ID #10191775, Daxay Malkan. Doorify MLS
