BRIGHT & EXPANSIVE IN SUPERB NEIGHBORHOOD | Occupying a premier corner lot, this spacious residence reverberates with versatility and natural light, inspiring a lifestyle of gracious comfort adapted to modern tastes. The grand entry branches into an office and formal yet open living and dining rooms, primed for entertaining. Adjacent to family and breakfast areas with a wet bar, the remodeled island kitchen gleams with granite countertops and high-end appliances. A ground-level full bath and bedroom with private entrance are perfect for guests. Exquisite gardens include raised beds and an entertaining terrace. Enjoy highlights like high ceilings, a sprawling primary suite with luxury bath, three fireplaces, hardwood floors, quad-zone HVAC, attached three-car garage, temperature-controlled wine storage, and smart amenities throughout. Stroll to parks while moments from tech centers, downtown attractions, and exceptional schools like Stocklmeir Elementary, Cupertino Middle, and Fremont High (buyer to verify).
Sold for $4,100,000
$4,100,000
745 Hibernia Way, Sunnyvale, CA 94087
4beds
3,273sqft
Single Family Residence, Residential
Built in 1990
8,058 Square Feet Lot
$3,970,400 Zestimate®
$1,253/sqft
$7,682 Estimated rent
Home value
$3,970,400
$3.61M - $4.37M
$7,682/mo
Zestimate® history
Owner options
List your home for rent
$7,682/mo
Rent Zestimate®
Find your next renter with Zillow Rental Manager. Plus, with online applications, you can quickly screen prospective tenants – for free.
$7,682/mo
Rent Zestimate®
Refinance and save
$26,123/mo
Est. payment
Refinancing to a lower rate could help reduce your monthly payments and save thousands over the life of the loan.
$26,123/mo
Est. payment
Explore your selling options
Work with a Zillow partner agent
Leverage their expertise and Zillow's premium Showcase listings to get your home seen by more buyers.
Get startedList with your own agent
Get your home in front of millions of buyers by listing it on Zillow.
Learn how to do itSell it yourself
Take full control of how buyers see your home on Zillow by listing For Sale by Owner (FSBO).
List your homeWhat's special
Raised bedsGrand entryNatural lightCorner lotSprawling primary suiteHigh ceilingsSpacious residence
Zillow last checked:
Listing updated:
Listed by:
Stefan Walker 01137925 408-209-6100,
KW Bay Area Estates 408-560-9000
Bought with:
Mary Moskoff Pettyjohn, 02099775
Christie's International Real Estate Sereno
Source: MLSListings Inc,MLS#: ML82001676
Facts & features
Interior
Bedrooms & bathrooms
- Bedrooms: 4
- Bathrooms: 3
- Full bathrooms: 3
Rooms
- Room types: Laundry, Office
Bedroom
- Features: GroundFloorBedroom, WalkinCloset
Bathroom
- Features: DoubleSinks, PrimaryStallShowers, PrimaryTubwJets, ShowersoverTubs2plus, Skylight, SolidSurface, Stone, Tile, UpdatedBaths, PrimaryOversizedTub
Dining room
- Features: BreakfastNook, FormalDiningRoom
Family room
- Features: SeparateFamilyRoom
Kitchen
- Features: Countertop_Granite, Island, Pantry
Heating
- Central Forced Air Gas, 2 plus Zones
Cooling
- Central Air, Zoned
Appliances
- Included: Dishwasher, Disposal, Range Hood, Microwave, Built In Gas Oven/Range
- Laundry: Tub/Sink, In Utility Room
Features
- High Ceilings, One Or More Skylights, Wet Bar, Walk-In Closet(s)
- Flooring: Carpet, Stone, Tile, Wood
- Number of fireplaces: 3
- Fireplace features: Family Room, Gas, Gas Log, Gas Starter, Living Room, Primary Bedroom, Wood Burning
Interior area
- Total structure area: 3,273
- Total interior livable area: 3,273 sqft
Property
Parking
- Total spaces: 3
- Parking features: Attached, Garage Door Opener
- Attached garage spaces: 3
Features
- Stories: 2
- Exterior features: Back Yard, Fenced
- Fencing: Wood
- Has view: Yes
- View description: Hills
Lot
- Size: 8,058 Square Feet
- Features: Level
Details
- Additional structures: Sheds
- Parcel number: 30933041
- Zoning: R1
- Special conditions: Standard
- Other equipment: Air Purifier
Construction
Type & style
- Home type: SingleFamily
- Architectural style: Contemporary
- Property subtype: Single Family Residence, Residential
Materials
- Foundation: Concrete Perimeter
- Roof: Concrete, Tile
Condition
- New construction: No
- Year built: 1990
Utilities & green energy
- Gas: NaturalGas, PublicUtilities
- Sewer: Public Sewer
- Water: Public
- Utilities for property: Natural Gas Available, Public Utilities, Water Public
Community & HOA
Location
- Region: Sunnyvale
Financial & listing details
- Price per square foot: $1,253/sqft
- Tax assessed value: $1,138,441
- Annual tax amount: $13,250
- Date on market: 4/9/2025
- Listing agreement: ExclusiveRightToSell
- Listing terms: CashorConventionalLoan
Price history
| Date | Event | Price |
|---|---|---|
| 6/9/2025 | Sold | $4,100,000+8.2%$1,253/sqft |
Source:  MLSListings Inc #ML82001676 Report a problem MLSListings Inc #ML82001676 Report a problem | ||
| 4/18/2025 | Pending sale | $3,788,000$1,157/sqft |
Source: MLSListings Inc #ML82001676 Report a problem | ||
| 4/9/2025 | Listed for sale | $3,788,000+441.9%$1,157/sqft |
Source: MLSListings Inc #ML82001676 Report a problem | ||
| 4/11/1997 | Sold | $699,000$214/sqft |
Source: Public Record Report a problem | ||
Public tax history
| Year | Property taxes | Tax assessment |
|---|---|---|
| 2025 | $13,250 +2.8% | $1,138,441 +2% |
| 2024 | $12,890 +0.8% | $1,116,120 +2% |
| 2023 | $12,792 +2.1% | $1,094,237 +2% |
| 2022 | $12,524 +1% | $1,072,782 +2% |
| 2021 | $12,403 +1.2% | $1,051,748 +1% |
| 2020 | $12,258 | $1,040,964 +2% |
| 2019 | $12,258 +4.8% | $1,020,554 +2% |
| 2018 | $11,698 | $1,000,544 +2% |
| 2017 | $11,698 +0.5% | $980,927 +2% |
| 2016 | $11,641 +0.8% | $961,694 +1.5% |
| 2015 | $11,553 +2.5% | $947,250 +2% |
| 2014 | $11,269 | $928,695 +0.5% |
| 2013 | -- | $924,499 +2% |
| 2012 | -- | $906,372 +2% |
| 2011 | -- | $888,601 +0.8% |
| 2010 | -- | $881,961 -0.2% |
| 2009 | -- | $884,058 +2% |
| 2008 | -- | $866,725 +2% |
| 2007 | -- | $849,731 +2% |
| 2006 | -- | $833,071 +2% |
| 2005 | -- | $816,737 +2% |
| 2004 | -- | $800,723 +1.9% |
| 2003 | -- | $786,048 +2% |
| 2002 | -- | $770,636 +2% |
| 2001 | -- | $755,527 |
Find assessor info on the county website
Neighborhood: Ortega
Nearby homes
- $3,549,2004 bd3 ba2.7k sqft741 Hibernia Way, Sunnyvale, CA 94087Off Market
- $3,880,7004 bd3 ba3k sqft1571 Grackle Way, Sunnyvale, CA 94087Off Market

- $3,167,1005 bd4 ba2.5k sqft742 Hebrides Way, Sunnyvale, CA 94087Off Market
- $2,333,7002 bd1 ba650 sqft739 Hibernia Way, Sunnyvale, CA 94087Off Market
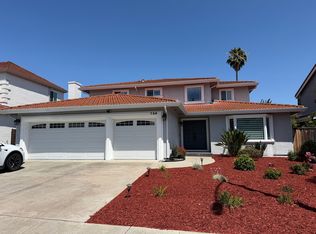
- $3,400,1004 bd3 ba2.6k sqft1576 Grackle Way, Sunnyvale, CA 94087Off Market
- $3,492,9005 bd3 ba2.5k sqft742 Hibernia Way, Sunnyvale, CA 94087Off Market
- $3,367,7004 bd3 ba2.5k sqft1572 Grackle Way, Sunnyvale, CA 94087Off Market
- $3,469,9005 bd3 ba2.5k sqft738 Hibernia Way, Sunnyvale, CA 94087Off Market
Nearby schools
GreatSchools rating
- 10/10Louis E. Stocklmeir Elementary SchoolGrades: K-5Distance: 0.5 mi
- 9/10Cupertino Middle SchoolGrades: 6-8Distance: 2.1 mi
- 9/10Fremont High SchoolGrades: 9-12Distance: 1.1 mi
Schools provided by the listing agent
- Elementary: LouisVStocklmeirElementary
- Middle: CupertinoMiddle
- High: FremontHigh
- District: CupertinoUnion
Source: MLSListings Inc. This data may not be complete. We recommend contacting the local school district to confirm school assignments for this home.
Get a cash offer in 3 minutes
Find out how much your home could sell for in as little as 3 minutes with a no-obligation cash offer.
Estimated market value
$3,970,400
Get a cash offer in 3 minutes
Find out how much your home could sell for in as little as 3 minutes with a no-obligation cash offer.
Estimated market value
$3,970,400
- California
- Santa Clara County
- Sunnyvale
- 94087
- Ortega
- 745 Hibernia Way
Nearby cities
Nearby neighborhoods
Nearby zip codes
Other Sunnyvale Topics
