Skip main navigation
For sale
  • Price cut: $10K (7/1)
    $495,000

    745 Hickman Dr, Ocean View, DE 19970

    3beds
    1,400sqft
    : 
    Loading
    Get pre-qualified
    Single Family Residence
    Built in 1997
    8,712 Square Feet Lot
    $481,100 Zestimate®
    $354/sqft
    $42/mo HOA

    What's special

    Stylish lvt flooring throughout
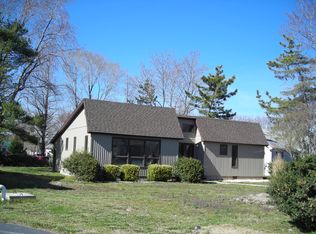
    Tucked away in one of the area’s most desirable marina communities, this charming 3-bedroom, 2-bath coastal rancher offers the perfect combination of beach-town charm and everyday functionality — and it’s being sold FULLY FURNISHED for an effortless, turn-key transition into coastal living. Just 3.5 miles from the beach, this home is ideal as a primary residence or the perfect vacation getaway. Step inside to find stylish LVT flooring throughout and a thoughtfully designed layout that feels both open and inviting. The screened-in back porch creates the perfect space for morning coffee, outdoor dining, or simply enjoying the peaceful surroundings after a day on the water. Outside, the detached garage offers incredible flexibility with generous upstairs storage and an additional refrigerator. The beautifully landscaped yard adds to the home’s curb appeal, while major improvements such as an encapsulated crawlspace and 8-year-young roof provide added value and peace of mind. Residents of Whites Creek Manor enjoy low HOA fees along with fantastic community amenities including an outdoor pool, tennis courts, and a privately operated marina with water access. Boat lovers will appreciate the option to use the boat ramp for a fee, as well as boat slips available for sale or lease through the Marina. Coastal comfort, boating convenience, and beach proximity — this home truly checks all the boxes.
    57 days
    |
    1,391
    |
    61
    |

    Zillow last checked:

    Listing updated:

    Listed by:

    WHITNEY RUSSELL 302-245-8959,

    COASTAL REAL ESTATE (302) 539-3033

    Source: Bright MLS,MLS#: DESU2111218MLS Logo

    Loading...

      Facts & features

      Interior

      Bedrooms & bathrooms
      • Bedrooms: 3
      • Bathrooms: 2
      • Full bathrooms: 2
      • Main level bathrooms: 2
      • Main level bedrooms: 3
      Basement
      • Area: 0
      Heating
      • Heat Pump, Electric
      Cooling
      • Central Air, Electric
      Appliances
      • Included: Microwave, Dishwasher, Dryer, Extra Refrigerator/Freezer, Oven/Range - Electric, Refrigerator, Stainless Steel Appliance(s), Cooktop, Washer, Washer/Dryer Stacked, Water Heater, Electric Water Heater
      • Laundry: Washer In Unit, Dryer In Unit
      Features
      • Breakfast Area, Bathroom - Tub Shower, Bathroom - Walk-In Shower, Combination Dining/Living, Combination Kitchen/Dining, Dining Area, Entry Level Bedroom, Open Floorplan, Eat-in Kitchen, Kitchen Island, Upgraded Countertops, Walk-In Closet(s), Dry Wall
      • Flooring: Luxury Vinyl
      • Has basement: No
      • Has fireplace: No
      Interior area
      • Total structure area: 1,400
      • Total interior livable area: 1,400 sqft
      • Finished area above ground: 1,400
      • Finished area below ground: 0

      Property

      Parking
      • Total spaces: 7
      • Parking features: Storage, Covered, Garage Faces Front, Oversized, Driveway, Private, Detached
      • Garage spaces: 1
      • Uncovered spaces: 6
      Accessibility
      • Accessibility features: None
      Features
      • Levels: One
      • Stories: 1
      • Pool features: Community
      • Fencing: Vinyl
      Lot
      • Size: 8,712 Square Feet
      • Dimensions: 68.00 x 129.00
      Details
      • Additional structures: Above Grade, Below Grade
      • Parcel number: 13412.001027.00
      • Zoning: MR
      • Special conditions: Standard

      Construction

      Type & style
      • Home type: SingleFamily
      • Architectural style: Ranch/Rambler,Coastal
      • Property subtype: Single Family Residence
      Materials
      • Frame, Vinyl Siding
      • Foundation: Crawl Space
      • Roof: Shingle
      Condition
      • Excellent
      • New construction: No
      • Year built: 1997

      Utilities & green energy

      • Sewer: Public Sewer
      • Water: Public

      Community & HOA

      Community
      • Features: Pool
      • Subdivision: Whites Creek Manor
      HOA
      • Has HOA: Yes
      • Amenities included: Boat Dock/Slip, Boat Ramp, Marina/Marina Club, Pool, Tennis Court(s)
      • Services included: Common Area Maintenance, Pool(s), Road Maintenance
      • HOA fee: $500 annually
      Location
      • Region: Ocean View

      Financial & listing details

      • Price per square foot: $354/sqft
      • Tax assessed value: $354,900
      • Annual tax amount: $758
      • Date on market: 5/15/2026
      • Listing agreement: Exclusive Right To Sell
      • Listing terms: Cash,Conventional
      • Inclusions: Home Is Being Sold Furnished. All Furniture Included.
      • Exclusions: The Nest Thermostat Will Be Switched Out. Personal Items Excluded.
      • Ownership: Fee Simple
      • Road surface type: Paved

        Estimated market value

        $481,100

        $457,000 - $505,000

        $2,243/mo

        Price history

        DateEventPrice
        7/1/2026Price change$495,000-2%$354/sqft
        Source: Bright MLS #DESU2111218 Report a problem
        5/15/2026Listed for sale$505,000+106.1%$361/sqft
        Source: Bright MLS #DESU2111218 Report a problem
        8/22/2018Sold$245,000-3.9%$175/sqft
        Source: Public Record Report a problem
        5/12/2018Price change$255,000-7.3%$182/sqft
        Source: 1ST CHOICE PROPERTIES LLC #723476 Report a problem
        3/19/2018Price change$275,000-5.1%$196/sqft
        Source: 1ST CHOICE PROPERTIES LLC #723476 Report a problem
        11/2/2017Price change$289,900-3.4%$207/sqft
        Source: 1ST CHOICE PROPERTIES LLC #723476 Report a problem
        9/3/2017Listed for sale$300,000$214/sqft
        Source: 1ST CHOICE PROPERTIES LLC #723476 Report a problem

        Public tax history

        YearProperty taxesTax assessment
        2025$975 +1.1%$177,450 +934.7%
        2024$964 -1.9%$17,150
        2023$983 +1.2%$17,150
        2022$972 +1.5%$17,150
        2021$958 +0.4%$17,150
        2020$953 $17,150
        2019$953 +0.3%$17,150
        2018$950 -0.7%$17,150
        2017$957 -5.2%$17,150
        2016$1,009 +6.3%$17,150
        2015$949 +1%$17,150
        2014$940 -0.7%$17,150
        2013$946 +2.5%$17,150
        2012$923 +0.6%$17,150
        2011$918 $17,150
        2010$918 +0.3%$17,150
        2009$915 $17,150
        2008-- --
        2007-- --
        2006-- --
        2005-- --
        2004-- --
        2003-- --
        2002-- --
        2001-- --
        Find assessor info on the county website

        Monthly payment

        Est. payment

        Payment breakdown

        Explore the cost of this home by adjusting the details. Changes won't be saved.
        All calculations are estimates and provided by Zillow, Inc. for informational purposes only. Actual amounts may vary.
        HOA fees may include property taxes on listings classified as Co-Ops. Contact the listing agent and/or owner for fee details.
        Mortgage interest rates are dependent on a number of factors, including credit score, down payment, and repayment length. Interest rate data provided by Zillow Group Marketplace, Inc. as of 1/1/1970 from various mortgage lenders with which we have lead or other similar arrangements; the Estimated Payment is an average of those rates.
        See how much you could borrow to make a competitive offer.

        Climate risks

        Neighborhood: 19970

        Getting around

        17 / 100
        Car-Dependent
        40 / 100
        Somewhat Bikeable

        Nearby schools

        GreatSchools rating
        Schools provided by the listing agent
        • District: Indian River

        Source: Bright MLS. This data may not be complete. We recommend contacting the local school district to confirm school assignments for this home.

        A local agent can set up tours, give advice and negotiate with sellers.

        A local lender can help you make sure your offer is ready when you are.

        Browse local experts

        Similar homes