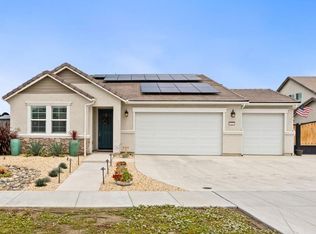
WAS: $719,650NOW: $649,990**Reduced price plus up to $11,000 in incentives contingent upon use of our affiliated lender, Inspire Home Loans. Ask a sales agent for full details.The Jasper plan welcomes you with a charming courtyard-style entrance. Inside, this versatile home boasts a beautiful and functional main-floor layout, with the second story offering an upstairs living room, bedroom, full bath, and kitchenetteperfect as a guest suite or for multi-generational living! The main floor is anchored by an open-concept living area, with a lavish kitchen that's accessible from the dining room, breakfast nook, and family room. There's also access to an expansive covered patio extending the width of the home. Off the foyer, you'll find a secluded den and two comfortable bedrooms with access to a shared full bath. Located on the other side of the home for added privacy, the primary suite features an attached bath, a generous walk-in closet, and private access to the covered patio. This home is currently under construction, and features the following options and upgrades:Optional Pop-Top3-Bay GarageUpgraded Wood-Look Tile Flooring at Select AreasUpgraded White Cabinets ThroughoutUpgraded Black Pearl Granite Countertops ThroughoutUpgraded Kitchen BacksplashUpgraded White Farmhouse Kitchen SinkKitchenette at Pop-TopCast Iron Laundry SinkSquare Undermount Sinks at BathroomsAnd Much More!This home is located on Lot 20.
This property is off market, which means it's not currently listed for sale or rent on Zillow. This may be different from what's available on other websites or public sources.