Skip main navigation
Sold for $843,390
  • $843,390

    745 Indian Ridge Dr SE, Huntsville, AL 35803

    4beds
    4baths
    3,792sqft
    SingleFamily
    Built in 2022
    0.38 Acres Lot
    $872,900 Zestimate®
    $222/sqft
    $3,543 Estimated rent

    Home value

    $872,900

    $829,000 - $917,000

    $3,543/mo

    Zestimate® history
    Loading
    Loading...

    Owner options

    List your home for rent

    $3,543/mo

    Rent Zestimate®

    Find your next renter with Zillow Rental Manager. Plus, with online applications, you can quickly screen prospective tenants – for free.

    Learn more

    $3,543/mo

    Rent Zestimate®

    Refinance and save

    $3,901/mo

    Est. payment

    Refinancing to a lower rate could help reduce your monthly payments and save thousands over the life of the loan.

    See today's rates

    $3,901/mo

    Est. payment

    Explore your selling options

    Work with a Zillow partner agent

    Leverage their expertise and Zillow's premium Showcase listings to get your home seen by more buyers.

    Get started

    List with your own agent

    Get your home in front of millions of buyers by listing it on Zillow.

    Learn how to do it

    Sell it yourself

    Take full control of how buyers see your home on Zillow by listing For Sale by Owner (FSBO).

    List your home

    What's special

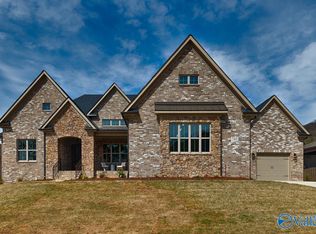
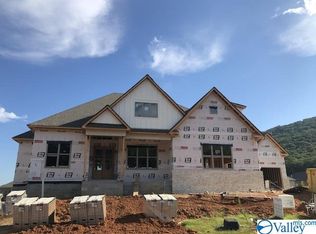
    Matrix signature features+so much more! Brick, Natural Stone & Hardi exterior. Stamped Concrete Porches. OutdoorFireplace. Encapsulated Crawl Space construction w/dehumidifier. Foam Insulation. 8??? interior doors. ????? nail down hardwoods in common living & owners br, tile baths & laundry. Tongue & Grove Pine ceilings foyer & back porch, Dining Rm: feature wall & coffered ceiling. Built-ins in study, living rm. Spacious guest suites; bed2 w/on-suite bath inc. tile shower. Guest beds3&4 w/ Jack & Jill. All BR custom shelving w/walk-in closets. Owners bath inc. stationary, handheld and rainfall shower heads. Solid wood cabinetry.GE Caf????? 6 gas-burner cooktop, wall oven+Advantiu

    Facts & features

    Interior

    Bedrooms & bathrooms
    • Bedrooms: 4
    • Bathrooms: 4
    Heating
    • Forced air
    Features
    • Flooring: Tile, Other, Hardwood
    • Has fireplace: Yes
    Interior area
    • Total interior livable area: 3,792 sqft

    Property

    Parking
    • Total spaces: 3
    Features
    • Exterior features: Wood, Brick
    Lot
    • Size: 0.38 Acres
    Details
    • Parcel number: 2305210000064065

    Construction

    Type & style
    • Home type: SingleFamily
    Materials
    • Wood
    • Foundation: Retaining Wall
    • Roof: Asphalt
    Condition
    • Year built: 2022

    Community & neighborhood

    Location
    • Region: Huntsville

    HOA & financial

    HOA
    • Has HOA: Yes
    • HOA fee: $33 monthly

    Price history

    DateEventPrice
    9/7/2023Sold$843,390$222/sqft
    Source: Public Record Report a problem
    8/2/2023Pending sale$843,390$222/sqft
    Source: RE/Max of Alabama #1819691 Report a problem
    10/3/2022Listed for sale$843,390$222/sqft
    Source: RE/Max of Alabama #1819691 Report a problem

    Public tax history

    YearProperty taxesTax assessment
    2025-- $85,720 +4.3%
    2024$4,765 +17.5%$82,160 +17.5%
    2023$4,057 +564.8%$69,940 +564.8%
    2022$610 $10,520
    2021$610 $10,520
    2020$610 $10,520
    2019$610 $10,520

    Find assessor info on the county website

    Neighborhood: 35803

    Nearby schools

    GreatSchools rating
    Get a cash offer in 3 minutes
    Find out how much your home could sell for in as little as 3 minutes with a no-obligation cash offer.
    Estimated market value
    $872,900
    Get a cash offer in 3 minutes
    Find out how much your home could sell for in as little as 3 minutes with a no-obligation cash offer.
    Estimated market value
    $872,900