Skip main navigation
Sold
  • $318,000

    745 Jay St, Fossil, OR 97830

    4beds
    2,045sqft
    Residential, Single Family Residence
    Built in 1900
    0.54 Acres Lot
    $349,500 Zestimate®
    $156/sqft
    $1,887 Estimated rent

    Home value

    $349,500

    $332,000 - $367,000

    $1,887/mo

    Zestimate® history
    Loading
    Loading...

    Owner options

    List your home for rent

    $1,887/mo

    Rent Zestimate®

    Find your next renter with Zillow Rental Manager. Plus, with online applications, you can quickly screen prospective tenants – for free.

    Learn more

    $1,887/mo

    Rent Zestimate®

    Refinance and save

    $2,045/mo

    Est. payment

    Refinancing to a lower rate could help reduce your monthly payments and save thousands over the life of the loan.

    See today's rates

    $2,045/mo

    Est. payment

    Explore your selling options

    Work with a Zillow partner agent

    Leverage their expertise and Zillow's premium Showcase listings to get your home seen by more buyers.

    Get started

    List with your own agent

    Get your home in front of millions of buyers by listing it on Zillow.

    Learn how to do it

    Sell it yourself

    Take full control of how buyers see your home on Zillow by listing For Sale by Owner (FSBO).

    List your home

    What's special

    Large yardWraparound porchExcessive rv parkingRoom for animalsHistoric four-bedroom homeJack-and-jill bathroomFrench doors
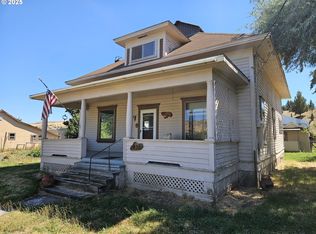
    Experience small-town Americana in Fossil, Oregon, where fishing, hunting and exploring opportunities abound. World class fishing on the John Day River, hunting for deer, elk, turkey and well… fossils, is just part of the appeal! Fossil is the Wheeler County seat and offers many everyday amenities, including a grocery store, eating establishment, gas station, museum, medical clinic and Life Flight is available for major medical emergencies. Community traditions include the county fair, annual bluegrass festival, and stopping in for a cup of coffee at the neighbors (warning - your hand may get tired waving as you drive, people are friendly here). Built in 1900, the historic four-bedroom home sits on over half an acre with big trees, a large yard, excessive RV parking and room for animals, yes there are horses in town. The wraparound porch adds to the home's historic character. Inside you'll find high ceilings, abundant natural light and beautiful oak floors. There are new vinyl windows throughout, a newer dishwasher and propane stove rated for 2,200 square feet. City services and an abundance of hidden storage add to the homes appeal. The main-level primary suite is currently used as a living room, but served as a primary bedroom in the past and features a beautiful bay window, high ceiling and French doors (renters using as a living room). The Jack-and-Jill bathroom has a clawfoot tub, separate shower and large walk-in closet with laundry hookups. Upstairs are three more bedrooms with zonal heat and a large bathroom with a second clawfoot tub and plenty of room for a future shower install if desired. Fossil is the heart of Eastern Oregon's open country, where cowboys are king, kids are appreciated and elders respected. Fishing the John Day after a hard days work, or instead of a hard days work, is just expected here.

    Zillow last checked:

    Listing updated:

    Listed by:

    Marilyn Kittelman 541-580-8988,

    Cutting Edge Real Estate

    Bought with:

    Jennifer Homer, 201243660

    Keller Williams Sunset Corridor

    Source: RMLS (OR),MLS#: 433441118MLS Logo

    Facts & features

    Interior

    Bedrooms & bathrooms
    • Bedrooms: 4
    • Bathrooms: 2
    • Full bathrooms: 2
    • Main level bathrooms: 1
    Rooms
    • Room types: Bedroom 4, Laundry, Bedroom 2, Bedroom 3, Dining Room, Family Room, Kitchen, Living Room, Primary Bedroom
    Primary bedroom
    • Features: Bathroom, Bay Window, French Doors, High Ceilings, Tile Floor
    • Level: Main
    Bedroom 2
    • Features: Ceiling Fan, Closet, Wood Floors
    • Level: Upper
    Bedroom 3
    • Features: Ceiling Fan, Closet, Wallto Wall Carpet
    • Level: Upper
    Bedroom 4
    • Features: Ceiling Fan, Closet, High Ceilings, Wallto Wall Carpet
    • Level: Upper
    Dining room
    • Features: French Doors, Hardwood Floors
    • Level: Main
    Kitchen
    • Features: Dishwasher, Microwave, Free Standing Range, Vinyl Floor
    • Level: Main
    Living room
    • Features: Ceiling Fan, French Doors, Hardwood Floors, High Ceilings
    • Level: Main
    Heating
    • Zoned
    Cooling
    • None
    Appliances
    • Included: Dishwasher, Free-Standing Range, Microwave, Electric Water Heater, Propane Water Heater
    • Laundry: Laundry Room
    Features
    • Ceiling Fan(s), High Ceilings, Closet, Bathroom
    • Flooring: Hardwood, Vinyl, Wall to Wall Carpet, Wood, Tile
    • Doors: French Doors
    • Windows: Vinyl Frames, Bay Window(s)
    • Basement: Crawl Space
    • Number of fireplaces: 1
    • Fireplace features: Propane, Stove
    Interior area
    • Total structure area: 2,045
    • Total interior livable area: 2,045 sqft

    Property

    Parking
    • Parking features: Off Street, RV Access/Parking
    Features
    • Levels: Two
    • Stories: 2
    • Patio & porch: Patio
    • Exterior features: Yard
    • Has view: Yes
    • View description: Mountain(s), Territorial, Valley
    Lot
    • Size: 0.54 Acres
    • Features: Flag Lot, Level, Private, Trees, SqFt 20000 to Acres1
    Details
    • Additional structures: Gazebo, RVParking
    • Parcel number: 264

    Construction

    Type & style
    • Home type: SingleFamily
    • Architectural style: Victorian
    • Property subtype: Residential, Single Family Residence
    Materials
    • Wood Siding
    • Foundation: Concrete Perimeter
    • Roof: Composition
    Condition
    • Resale
    • New construction: No
    • Year built: 1900

    Utilities & green energy

    • Gas: Propane
    • Sewer: Public Sewer
    • Water: Public

    Community & HOA

    HOA
    • Has HOA: No
    Location
    • Region: Fossil

    Financial & listing details

    • Price per square foot: $156/sqft
    • Tax assessed value: $278,640
    • Annual tax amount: $2,242
    • Date on market: 8/18/2026
    • Cumulative days on market: 7 days
    • Listing terms: Cash,Conventional,FHA,State GI Loan,USDA Loan,VA Loan
    • Road surface type: Gravel, Paved

    Price history

    DateEventPrice
    9/28/2026Sold$318,000-9.1%$156/sqft
    Source: RMLS (OR) #433441118 Report a problem
    8/26/2026Pending sale$350,000$171/sqft
    Source: RMLS (OR) #433441118 Report a problem
    8/19/2026Listed for sale$350,000+16.7%$171/sqft
    Source: RMLS (OR) #433441118 Report a problem
    9/23/2023Listing removed--
    Source: John L Scott Real Estate Report a problem
    3/1/2023Price change$299,900-4.9%$147/sqft
    Source: John L Scott Real Estate #22397063 Report a problem
    9/23/2022Listed for sale$315,500$154/sqft
    Source: John L Scott Real Estate #22397063 Report a problem

    Public tax history

    YearProperty taxesTax assessment
    2025$2,243 +2.8%$98,140 +3%
    2024$2,182 +2.8%$95,290 +3%
    2023$2,123 -4.8%$92,520 -4.7%
    2022$2,230 +60.2%$97,105 +16.4%
    2021$1,392 +1.1%$83,420 +1.4%
    2020$1,377 -3.4%$82,306 -3.3%
    2018$1,425 -11.4%$85,121 -2.4%
    2017$1,609 +15.6%$87,211 +6.2%
    2016$1,392 -4.9%$82,116 -3%
    2015$1,464 -20.8%$84,671 +3%
    2014$1,847 0%$82,205 +3%
    2013$1,848 +1.7%$79,811 +3%
    2012$1,817 +2%$77,486 +3%
    2011$1,782 $75,229
    2010-- --
    2009-- $70,283 +3%
    2008-- $68,236
    Find assessor info on the county website

    Neighborhood: 97830

    Nearby schools

    GreatSchools rating
    Schools provided by the listing agent
    • Elementary: Fossil
    • Middle: Fossil
    • High: Wheeler

    Source: RMLS (OR). This data may not be complete. We recommend contacting the local school district to confirm school assignments for this home.

    Get pre-qualified for a loan
    At Zillow Home Loans, we can pre-qualify you in as little as 5 minutes with no impact to your credit score.

    An equal housing lender. NMLS #10287.