Welcome to 745 Kensington Dr, a stunning 3,245 sq. ft. single-story home nestled on 1.23 acres in the highly sought-after Kensington Park community. This beautifully designed 4-bedroom, 3.5-bathroom residence offers the perfect blend of luxury, comfort, and functionality, with exquisite details throughout.
Step inside to be greeted by an expansive open-concept layout, featuring high ceilings, elegant finishes, and an abundance of natural light. The gourmet chef’s kitchen is a culinary masterpiece, boasting slate flooring, a large island, premium stainless steel appliances, custom cabinetry, and ample counter space—perfect for entertaining or preparing family meals. The adjoining breakfast nook provides a cozy space to enjoy morning coffee while overlooking the backyard.
The spacious primary suite is a private retreat with a spa-like en-suite bathroom, featuring a soaking tub, dual vanities, and a large walk-in shower with dual shower heads. Three additional bedrooms offer plenty of space, including a children’s retreat that provides a dedicated play or study area. Two of the secondary bedrooms share a Jack & Jill bathroom, while the last bedroom has access to another full bathroom. The home also includes a formal dining room, a private study, and a versatile living area designed for gatherings and relaxation.
Outside, the expansive backyard offers endless possibilities, with plenty of room for a pool, outdoor kitchen, and entertainment space. The oversized lot provides privacy and overlooks a relaxing pond, while being conveniently located near top-rated schools, shopping, dining, and Lake Ray Hubbard.
Don’t miss this rare opportunity to own a luxurious home in one of Rockwall’s most desirable neighborhoods. Schedule your private tour today!
Sold
Price Unknown
745 Kensington Dr, Rockwall, TX 75032
4beds
3,245sqft
Single Family Residence
Built in 2015
1.23 Acres Lot
$724,800 Zestimate®
$--/sqft
$3,529 Estimated rent
Home value
$724,800
$674,000 - $783,000
$3,529/mo
Zestimate® history
Owner options
List your home for rent
$3,529/mo
Rent Zestimate®
Find your next renter with Zillow Rental Manager. Plus, with online applications, you can quickly screen prospective tenants – for free.
$3,529/mo
Rent Zestimate®
Refinance and save
$932/mo
Est. payment
Refinancing to a lower rate could help reduce your monthly payments and save thousands over the life of the loan.
$932/mo
Est. payment
Explore your selling options
Work with a Zillow partner agent
Leverage their expertise and Zillow's premium Showcase listings to get your home seen by more buyers.
Get startedList with your own agent
Get your home in front of millions of buyers by listing it on Zillow.
Learn how to do itSell it yourself
Take full control of how buyers see your home on Zillow by listing For Sale by Owner (FSBO).
List your homeWhat's special
Elegant finishesOutdoor kitchenHigh ceilingsExpansive backyardSlate flooringFormal dining roomAbundance of natural light
Zillow last checked:
Listing updated:
Listed by:
Jorge Avila 0743214 972-772-7000,
Keller Williams Rockwall 972-772-7000
Bought with:
Shane Yarbrough
C21 Fine Homes Judge Fite
Source: NTREIS,MLS#: 20841266
Facts & features
Interior
Bedrooms & bathrooms
- Bedrooms: 4
- Bathrooms: 4
- Full bathrooms: 3
- 1/2 bathrooms: 1
Primary bedroom
- Features: Ceiling Fan(s), En Suite Bathroom, Garden Tub/Roman Tub
- Level: First
Bedroom
- Features: En Suite Bathroom, Walk-In Closet(s)
- Level: First
Bedroom
- Features: Walk-In Closet(s)
- Level: First
Bedroom
- Features: Walk-In Closet(s)
- Level: First
Primary bathroom
- Features: Built-in Features, Dual Sinks, Double Vanity, Granite Counters, Linen Closet, Multiple Shower Heads, Separate Shower
- Level: First
Dining room
- Level: First
Other
- Features: Built-in Features, Granite Counters
- Level: First
Other
- Features: Built-in Features, Dual Sinks, Granite Counters, Jack and Jill Bath
- Level: First
Game room
- Features: Ceiling Fan(s)
- Level: First
Kitchen
- Features: Breakfast Bar, Built-in Features, Butler's Pantry, Granite Counters, Kitchen Island, Walk-In Pantry
- Level: First
Laundry
- Features: Built-in Features, Granite Counters
- Level: First
Living room
- Features: Ceiling Fan(s), Fireplace
- Level: First
Mud room
- Features: Built-in Features
- Level: First
Office
- Features: Ceiling Fan(s)
- Level: First
Heating
- Central, Natural Gas
Cooling
- Central Air, Ceiling Fan(s), Electric
Appliances
- Included: Dishwasher, Electric Oven, Gas Cooktop, Disposal, Tankless Water Heater, Vented Exhaust Fan, Water Purifier
- Laundry: Washer Hookup, Electric Dryer Hookup, Laundry in Utility Room
Features
- Chandelier, Cathedral Ceiling(s), Dry Bar, Decorative/Designer Lighting Fixtures, Double Vanity, Eat-in Kitchen, Granite Counters, High Speed Internet, Kitchen Island, Open Floorplan, Pantry, Cable TV, Vaulted Ceiling(s), Wired for Data, Walk-In Closet(s), Wired for Sound
- Flooring: Carpet, Combination, Luxury Vinyl Plank, Slate, Tile
- Windows: Window Coverings
- Has basement: No
- Number of fireplaces: 1
- Fireplace features: Gas Starter, Wood Burning
Interior area
- Total interior livable area: 3,245 sqft
Property
Parking
- Total spaces: 3
- Parking features: Additional Parking, Concrete, Door-Multi, Door-Single, Garage, Garage Door Opener, Private, Garage Faces Side
- Attached garage spaces: 3
Features
- Levels: One
- Stories: 1
- Patio & porch: Patio, Covered
- Exterior features: Fire Pit, Private Yard, Rain Gutters
- Pool features: None
- Fencing: Wrought Iron
- Has view: Yes
- View description: Water
- Has water view: Yes
- Water view: Water
Lot
- Size: 1.23 Acres
- Features: Back Yard, Cul-De-Sac, Lawn, Sprinkler System
- Residential vegetation: Grassed
Details
- Parcel number: 000000085879
Construction
Type & style
- Home type: SingleFamily
- Architectural style: Traditional,Detached
- Property subtype: Single Family Residence
Materials
- Brick, Frame, Rock, Stone
- Foundation: Slab
- Roof: Composition
Condition
- Year built: 2015
Utilities & green energy
- Sewer: Aerobic Septic, Septic Tank
- Water: Rural
- Utilities for property: Electricity Available, Natural Gas Available, Septic Available, Underground Utilities, Cable Available
Community & HOA
Community
- Features: Curbs, Sidewalks
- Security: Carbon Monoxide Detector(s)
- Subdivision: Kensington Park Ph 1
HOA
- Has HOA: Yes
- Services included: Maintenance Grounds
- HOA fee: $932 annually
- HOA name: Village Association Management
- HOA phone: 214-552-1629
Location
- Region: Rockwall
Financial & listing details
- Tax assessed value: $753,894
- Annual tax amount: $12,146
- Date on market: 2/19/2025
- Cumulative days on market: 15 days
- Listing terms: Cash,Conventional,FHA,USDA Loan,VA Loan
- Electric utility on property: Yes
Price history
| Date | Event | Price |
|---|---|---|
| 4/4/2025 | Sold | -- |
Source: NTREIS #20841266 Report a problem | ||
| 3/11/2025 | Pending sale | $749,000$231/sqft |
Source: NTREIS #20841266 Report a problem | ||
| 3/6/2025 | Contingent | $749,000$231/sqft |
Source: NTREIS #20841266 Report a problem | ||
| 2/19/2025 | Listed for sale | $749,000$231/sqft |
Source: NTREIS #20841266 Report a problem | ||
Public tax history
| Year | Property taxes | Tax assessment |
|---|---|---|
| 2025 | $10,632 +13.6% | $753,894 -7.4% |
| 2024 | $9,358 -11% | $814,433 +7.8% |
| 2023 | $10,520 +33.7% | $755,834 +40.3% |
| 2022 | $7,870 -5.9% | $538,901 +10% |
| 2021 | $8,361 +0.2% | $489,910 +0.1% |
| 2020 | $8,346 | $489,180 +8.9% |
| 2019 | -- | $449,370 |
| 2018 | $8,218 -5.3% | $449,370 +0.4% |
| 2017 | $8,678 +897.5% | $447,370 +3.8% |
| 2016 | $870 | $430,990 +857.8% |
| 2015 | $870 | $45,000 |
Find assessor info on the county website
Neighborhood: 75032
Nearby homes
- $796,8005 bd4 ba4.6k sqft741 Kensington Dr, Rockwall, TX 75032Off Market

- $1,158,3007 bd7 ba5.2k sqft749 Kensington Dr, Rockwall, TX 75032Off Market
- $870,2004 bd3 ba3.9k sqft901 Hamilton Ct, Rockwall, TX 75032Off Market
- $1,174,7004 bd4 ba4.6k sqft1122 Cambridge Ct, Rockwall, TX 75032Off Market
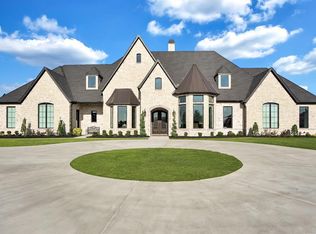
- $848,8005 bd4 ba4k sqft737 Kensington Dr, Rockwall, TX 75032Off Market
- $739,7004 bd3 ba3.4k sqft900 Hamilton Ct, Rockwall, TX 75032Off Market
- $954,0005 bd4 ba4.1k sqft753 Kensington Dr, Rockwall, TX 75032Off Market
- $1,474,9381.33 acres1126 Cambridge Ct, Rockwall, TX 75032Off Market
Nearby schools
GreatSchools rating
- 7/10Ouida Springer Elementary SchoolGrades: PK-6Distance: 2.2 mi
- 8/10Maurine Cain Middle SchoolGrades: 7-8Distance: 2.2 mi
- 7/10Rockwall-Heath High SchoolGrades: 9-12Distance: 4.2 mi
Schools provided by the listing agent
- Elementary: Ouida Springer
- Middle: Cain
- High: Heath
- District: Rockwall ISD
Source: NTREIS. This data may not be complete. We recommend contacting the local school district to confirm school assignments for this home.
Get a cash offer in 3 minutes
Find out how much your home could sell for in as little as 3 minutes with a no-obligation cash offer.
Estimated market value
$724,800
Get a cash offer in 3 minutes
Find out how much your home could sell for in as little as 3 minutes with a no-obligation cash offer.
Estimated market value
$724,800
- Texas
- Rockwall County
- Rockwall
- 75032
- 745 Kensington Dr
