Skip main navigation
Sold for $975,000
  • $975,000

    745 Lake Forest Drive SE, Pinehurst, NC 28374

    3beds
    3,276sqft
    Single Family Residence
    Built in 1985
    0.65 Acres Lot
    $1,011,400 Zestimate®
    $298/sqft
    $3,487 Estimated rent

    Home value

    $1,011,400

    $890,000 - $1.14M

    $3,487/mo

    Zestimate® history
    Loading
    Loading...

    Owner options

    List your home for rent

    $3,487/mo

    Rent Zestimate®

    Find your next renter with Zillow Rental Manager. Plus, with online applications, you can quickly screen prospective tenants – for free.

    Learn more

    $3,487/mo

    Rent Zestimate®

    Refinance and save

    $5,734/mo

    Est. payment

    Refinancing to a lower rate could help reduce your monthly payments and save thousands over the life of the loan.

    See today's rates

    $5,734/mo

    Est. payment

    Explore your selling options

    Work with a Zillow partner agent

    Leverage their expertise and Zillow's premium Showcase listings to get your home seen by more buyers.

    Get started

    List with your own agent

    Get your home in front of millions of buyers by listing it on Zillow.

    Learn how to do it

    Sell it yourself

    Take full control of how buyers see your home on Zillow by listing For Sale by Owner (FSBO).

    List your home

    What's special

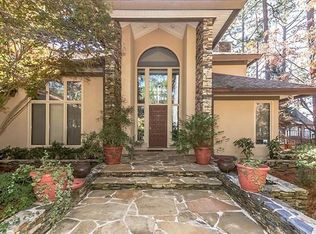
    This house is a MUST SEE! Custom high-end remodel in the sought after Pinemere section of Lake Pinehurst. This all brick, single story home enjoys a large corner lot that backs onto a secluded 10-acre wooded parcel. The inviting foyer leads into a spacious living room adorned with a wood-burning fireplace and built-in bookshelves. The chef's kitchen is a culinary dream, boasting top-of-the-line stainless appliances, including a dual-fuel range with double oven and a built-in refrigerator. Custom cabinetry with quartz countertops, along with a generous center island, offers abundant workspace and storage. A remarkable walk-in pantry with quartz countertops, tons of storage and a prep sink completes this extraordinary space. Adjacent to the kitchen, a versatile sunroom offers endless possibilities as an office, extra dining area, sitting or game room. Flooded with natural light, it features a bar sink, with both beverage and wine refrigerators. Step outside onto the new Trex deck to savor the peaceful beauty of the private, wooded surroundings. The large primary bedroom features beautiful built-in cabinetry and a walk-in closet. The primary en-suite bathroom with its luxurious spa-like marble shower is stunning! There are two spacious guest bedrooms, each featuring en-suite bathrooms along with a stylish powder room for guests. A thoughtfully designed laundry room offers ample storage, a long quartz countertop, and a utility sink. Wide-plank French oak floors flow throughout the home lending an air of warmth and elegance. A fully-fenced yard for your four-legged companions, while the low-maintenance landscaping ensures effortless upkeep. Additional highlights include a spacious two-car garage with extra room for a workshop or golf cart, a large attic with potential for additional living or storage space, and a brand-new Kohler 20KW whole-house generator for peace of mind. Be the first to live in this exquisitely remodeled, high-end, custom home!

    Zillow last checked:

    Listing updated:

    Listed by:

    Stephanie Smith 910-518-9280,

    Select Premium Properties Inc.

    Bought with:

    Christina Bowen, 309559

    Keller Williams Pinehurst

    Source: Hive MLS,MLS#: 100481757MLS LogoOriginating MLS: Cape Fear Realtors MLS, Inc.

    Facts & features

    Interior

    Bedrooms & bathrooms
    • Bedrooms: 3
    • Bathrooms: 4
    • Full bathrooms: 3
    • 1/2 bathrooms: 1
    Rooms
    • Room types: Master Bedroom, Bedroom 2, Bedroom 3, Living Room, Dining Room, Kitchen, Great Room
    Primary bedroom
    • Level: First
    Bedroom 2
    • Level: First
    Bedroom 3
    • Level: First
    Dining room
    • Level: First
    Great room
    • Level: First
    Kitchen
    • Level: First
    Living room
    • Level: First
    Heating
    • Forced Air, Electric
    Cooling
    • Central Air
    Appliances
    • Included: Vented Exhaust Fan, Gas Cooktop, Electric Oven, Built-In Microwave, Refrigerator, Ice Maker, Double Oven, Disposal, Dishwasher
    • Laundry: Dryer Hookup, Washer Hookup, In Hall, Laundry Room
    Features
    • Master Downstairs, Walk-in Closet(s), Entrance Foyer, Mud Room, Solid Surface, Ceiling Fan(s), Pantry, Walk-in Shower, Wet Bar, Blinds/Shades, Walk-In Closet(s), Workshop
    • Flooring: Brick, Tile, Wood
    • Attic: Storage,Partially Floored,Pull Down Stairs
    Interior area
    • Total structure area: 3,276
    • Total interior livable area: 3,276 sqft

    Property

    Parking
    • Total spaces: 2
    • Parking features: Circular Driveway, Paved
    Features
    • Levels: One
    • Stories: 1
    • Patio & porch: Deck
    • Fencing: Partial,Split Rail
    Lot
    • Size: 0.65 Acres
    • Dimensions: 203 x 150
    • Features: See Remarks, Corner Lot
    Details
    • Parcel number: 00048482
    • Zoning: UNK
    • Special conditions: Standard
    • Other equipment: Generator

    Construction

    Type & style
    • Home type: SingleFamily
    • Property subtype: Single Family Residence
    Materials
    • Brick
    • Foundation: Block, Crawl Space
    • Roof: Composition
    Condition
    • New construction: No
    • Year built: 1985

    Utilities & green energy

    • Sewer: Public Sewer
    • Water: Public
    • Utilities for property: Sewer Available, Water Available
    Green energy
    • Energy efficient items: Thermostat

    Community & HOA

    Community
    • Security: Security System, Smoke Detector(s)
    • Subdivision: Pinemere
    HOA
    • Has HOA: No
    Location
    • Region: Southern Pines

    Financial & listing details

    • Price per square foot: $298/sqft
    • Tax assessed value: $592,230
    • Annual tax amount: $3,390
    • Date on market: 10/3/2025
    • Cumulative days on market: 163 days
    • Listing agreement: Exclusive Agency
    • Listing terms: Cash,Conventional,FHA,VA Loan,See Remarks

    Price history

    DateEventPrice
    3/4/2025Sold$975,000$298/sqft
    Source: Hive MLS #100481757 Report a problem
    1/15/2025Contingent$975,000$298/sqft
    Source: Hive MLS #100481757 Report a problem
    1/2/2025Listed for sale$975,000-2.4%$298/sqft
    Source: Hive MLS #100481757 Report a problem
    12/15/2024Listing removed$999,000$305/sqft
    Source: LPRMLS #729549 Report a problem
    10/14/2024Price change$999,000-4.8%$305/sqft
    Source: Hive MLS #100457868 Report a problem
    9/24/2024Price change$1,049,000-2.4%$320/sqft
    Source: Hive MLS #100457868 Report a problem
    7/26/2024Listed for sale$1,075,000+75.5%$328/sqft
    Source: Hive MLS #100457868 Report a problem
    6/4/2024Listing removed--
    Source: Berkshire Hathaway HomeServices Carolinas Realty Report a problem
    11/29/2023Sold$612,500-10.6%$187/sqft
    Source: Hive MLS #100402071 Report a problem
    10/2/2023Pending sale$685,000$209/sqft
    Source: Hive MLS #100402071 Report a problem
    9/5/2023Price change$685,000-8.1%$209/sqft
    Source: Hive MLS #100402071 Report a problem
    8/28/2023Listed for sale$745,000$227/sqft
    Source: Hive MLS #100402071 Report a problem

    Public tax history

    YearProperty taxesTax assessment
    2024$3,391 -4.2%$592,230
    2023$3,539 +24.9%$592,230 +20.7%
    2022$2,834 -3.5%$490,660 +27.6%
    2021$2,936 +1.8%$384,380
    2020$2,885 $384,380
    2019$2,885 $384,380 +5.5%
    2018$2,885 +0.2%$364,280
    2017$2,878 $364,280
    2015$2,878 +1.9%$364,280 -12.6%
    2014$2,823 -11.4%$416,710
    2013$3,188 $416,710
    2012-- $416,710
    2011-- $416,710
    2010-- $416,710
    2009-- $416,710
    2008-- $416,710
    2007-- $416,710 +31.3%
    2005-- $317,270
    2004-- $317,270
    2003-- $317,270
    Find assessor info on the county website

    Neighborhood: 28374

    Nearby schools

    GreatSchools rating
    Schools provided by the listing agent
    • Elementary: Pinehurst Elementary
    • Middle: West Pine Middle
    • High: Pinecrest High

    Source: Hive MLS. This data may not be complete. We recommend contacting the local school district to confirm school assignments for this home.

    Get a cash offer in 3 minutes
    Find out how much your home could sell for in as little as 3 minutes with a no-obligation cash offer.
    Estimated market value
    $1,011,400
    Get a cash offer in 3 minutes
    Find out how much your home could sell for in as little as 3 minutes with a no-obligation cash offer.
    Estimated market value
    $1,011,400