Skip main navigation
Pending inspection
  • Listed by: Island Grp Sotheby's Int Rlty • Terese Prescott
    $505,000

    745 Larson Street #B, Friday Harbor, WA 98250

    1beds
    900sqft
    : 
    Loading
    Get pre-qualified
    Single Family Residence
    Built in 1974
    10,079 Square Feet Lot
    $-- Zestimate®
    $561/sqft
    $-- HOA

    What's special

    Fir doorsNew cedar exterior sidingUpdated appliancesQuiet level lotOne main-level bedroomNew roofEnergy-efficient double-pane windows
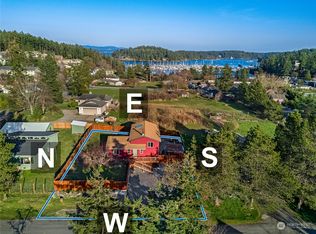
    Delightful home located in the Town of Friday Harbor, offering the perfect blend of comfort, character, and convenience. This thoughtfully updated 900-square-foot home is just minutes from schools, shopping, restaurants, grocery stores, and all the amenities of downtown, and Linde Park is just a short distance away. Situated on a quiet, level lot in a peaceful neighborhood, the property provides plenty of space for gardening, outdoor entertaining, play, or simply relaxing. Meticulously maintained, the home has been extensively updated with a new roof, new cedar exterior siding, energy-efficient double-pane windows, fir doors, and hardwood flooring throughout the main level. The loft features cork flooring with triple-layers designed to reduce noise, along with custom maple stairs accented by handcrafted copper railings. The kitchen has been tastefully updated with alder cabinetry featuring solid maple interiors, complemented by updated appliances. The inviting interior includes one main-level bedroom and a full bathroom conveniently located just across the hall. The spacious loft offers exceptional flexibility and can easily serve as a second bedroom, home office, media room, or creative space. This move-in-ready home is an ideal opportunity to enjoy island living in a desirable in-town location.
    4 days
    |
    682
    |
    44
    |

    Zillow last checked:

    Listing updated:

    Listed by:

    Terese Prescott,

    Island Grp Sotheby's Int Rlty

    Source: NWMLS as distributed by MLS GRID,MLS#: 2549363MLS Logo

      Facts & features

      Interior

      Bedrooms & bathrooms
      • Bedrooms: 1
      • Bathrooms: 1
      • Full bathrooms: 1
      • Main level bathrooms: 1
      • Main level bedrooms: 1
      Bedroom
      • Level: Main
      Bathroom full
      • Level: Main
      Bonus room
      • Description: Loft
      • Level: Second
      Kitchen without eating space
      • Level: Main
      Living room
      • Level: Main
      Utility room
      • Level: Main
      Heating
      • Radiator, Wall Furnace, Electric
      Cooling
      • None
      Appliances
      • Included: Dryer, Microwave, Refrigerator, Stove(s)/Range(s), Washer, Dryer(s), Microwave(s), Refrigerator(s), Washer(s), Water Heater: Electric, Water Heater Location: Laundry room
      Features
      • Ceiling Fan(s), Loft
      • Flooring: Bamboo/Cork, Hardwood
      • Windows: Dbl Pane/Storm Window
      • Basement: None
      • Has fireplace: No
      Interior area
      • Total structure area: 900
      • Total interior livable area: 900 sqft

      Property

      Parking
      • Parking features: Driveway
      Features
      • Levels: One and One Half
      • Stories: 1
      • Patio & porch: Ceiling Fan(s), Dbl Pane/Storm Window, Loft, Water Heater
      • Has view: Yes
      • View description: Territorial
      Lot
      • Size: 10,079 Square Feet
      • Features: Dead End Street, Paved, Deck, Fenced-Partially, High Speed Internet, Outbuildings
      • Topography: Level
      Details
      • Parcel number: 351151019000
      • Zoning: Residential
      • Zoning description: Jurisdiction: City
      • Special conditions: Standard

      Construction

      Type & style
      • Home type: SingleFamily
      • Architectural style: A-Frame,1 1/2 Story
      • Property subtype: Single Family Residence
      Materials
      • Wood Siding
      • Foundation: Block
      • Roof: Composition
      Condition
      • Good
      • Year built: 1974
      • Major remodel year: 1974

      Utilities & green energy

      • Electric: Company: OPALCO
      • Sewer: Sewer Connected, Company: Town of Friday Harbor
      • Water: Public, Company: Town of Friday Harbor

      Community & HOA

      Community
      • Subdivision: Town
      Location
      • Region: Friday Harbor

      Financial & listing details

      • Price per square foot: $561/sqft
      • Annual tax amount: $2,186
      • Date on market: 7/6/2026
      • Cumulative days on market: 5 days
      • Listing terms: Conventional,FHA,VA Loan
      • Inclusions: Dryer(s), Microwave(s), Refrigerator(s), Stove(s)/Range(s), Washer(s)

        Estimated market value

        Not available

        Estimated sales range

        Not available

        Not available

        Price history

        DateEventPrice
        7/11/2026Pending sale$505,000$561/sqft
        Source: NWMLS as distributed by MLS GRID #2549363 Report a problem
        7/6/2026Listed for sale$505,000$561/sqft
        Source: NWMLS as distributed by MLS GRID #2549363 Report a problem

        Public tax history

        Tax history is unavailable.

        Monthly payment

        Est. payment

        Payment breakdown

        Explore the cost of this home by adjusting the details. Changes won't be saved.
        All calculations are estimates and provided by Zillow, Inc. for informational purposes only. Actual amounts may vary.
        HOA fees may include property taxes on listings classified as Co-Ops. Contact the listing agent and/or owner for fee details.
        Mortgage interest rates are dependent on a number of factors, including credit score, down payment, and repayment length. Interest rate data provided by Zillow Group Marketplace, Inc. as of 1/1/1970 from various mortgage lenders with which we have lead or other similar arrangements; the Estimated Payment is an average of those rates.
        See how much you could borrow to make a competitive offer.

        Climate risks

        Neighborhood: 98250

        Getting around

        41 / 100
        Car-Dependent
        44 / 100
        Somewhat Bikeable

        Nearby schools

        GreatSchools rating
        Schools provided by the listing agent
        • Elementary: Friday Harbor Elem
        • Middle: Friday Harbor Mid
        • High: Friday Harbor High

        Source: NWMLS as distributed by MLS GRID. This data may not be complete. We recommend contacting the local school district to confirm school assignments for this home.

        A local agent can set up tours, give advice and negotiate with sellers.

        A local lender can help you make sure your offer is ready when you are.

        Browse local experts

        Similar homes