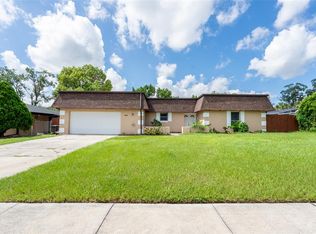
Discover this well maintained 4 bedroom, 2 bathroom home offering 1,871 sq ft of comfortable living space. The home features a spacious layout with inviting living and dining areas that flow into the kitchen, creating an ideal setup for everyday living and entertaining. The primary suite includes a private bathroom and generous closet space, while the additional bedrooms provide flexibility for family, guests, or a home office. Step outside to enjoy your own backyard retreat featuring a pool, perfect for relaxing or hosting gatherings year-round. Located in a quiet residential neighborhood, this move-in ready home is easy to show and ready for its next owner.
Pending
Price cut: $10K (7/17)
$430,000
745 Little Wekiva Cir, Altamonte Springs, FL 32714
4beds
1,871sqft
Single Family Residence
Built in 1973
0.26 Acres Lot
$423,700 Zestimate®
$230/sqft
$-- HOA
What's special
Spacious layoutGenerous closet spaceFlow into the kitchen
- 61 days |
- 1,347 |
- 112 |
Likely to sell faster than
Zillow last checked:
Listing updated:
Listed by:
Raul Pino 305-662-1502,
SOVEREIGN REAL ESTATE GROUP 305-662-1502
Source: Stellar MLS,MLS#: C7526463 Originating MLS: Port Charlotte
Originating MLS: Port Charlotte
Facts & features
Interior
Bedrooms & bathrooms
- Bedrooms: 4
- Bathrooms: 2
- Full bathrooms: 2
Rooms
- Room types: Family Room
Primary bedroom
- Features: Walk-In Closet(s)
- Level: First
- Area: 165 Square Feet
- Dimensions: 15x11
Dining room
- Level: First
- Area: 182 Square Feet
- Dimensions: 13x14
Kitchen
- Level: First
- Area: 154 Square Feet
- Dimensions: 14x11
Living room
- Level: First
- Area: 408 Square Feet
- Dimensions: 24x17
Heating
- Central
Cooling
- Central Air
Appliances
- Included: Dishwasher, Microwave, Range, Refrigerator
- Laundry: In Garage
Features
- Built-in Features, Eating Space In Kitchen, Kitchen/Family Room Combo, Living Room/Dining Room Combo, Open Floorplan, Primary Bedroom Main Floor, Walk-In Closet(s)
- Flooring: Carpet, Tile
- Has fireplace: No
Interior area
- Total structure area: 2,430
- Total interior livable area: 1,871 sqft
Property
Parking
- Total spaces: 2
- Parking features: Driveway, On Street
- Attached garage spaces: 2
- Has uncovered spaces: Yes
Features
- Levels: One
- Stories: 1
- Patio & porch: Enclosed, Rear Porch
- Exterior features: Rain Gutters
- Has private pool: Yes
- Pool features: In Ground
- Fencing: Chain Link,Fenced,Wood
- Has view: Yes
- View description: Garden, Pool, Trees/Woods
Lot
- Size: 0.26 Acres
- Residential vegetation: Fruit Trees, Mature Landscaping, Trees/Landscaped
Details
- Parcel number: 0921295CV00003620
- Zoning: R-1AA
- Special conditions: None
Construction
Type & style
- Home type: SingleFamily
- Property subtype: Single Family Residence
Materials
- Block, Stone, Stucco
- Foundation: Slab
- Roof: Shingle
Condition
- New construction: No
- Year built: 1973
Utilities & green energy
- Sewer: Public Sewer
- Water: Public
- Utilities for property: Cable Connected, Electricity Connected, Sewer Connected, Water Connected
Community & HOA
Community
- Pet fee: $0 monthly
- Subdivision: SPRING OAKS UNIT 3
HOA
- Has HOA: No
Location
- Region: Altamonte Springs
Financial & listing details
- Price per square foot: $230/sqft
- Tax assessed value: $327,743
- Annual tax amount: $5,758
- Date on market: 5/22/2026
- Cumulative days on market: 61 days
- Listing terms: Cash,Conventional,FHA,VA Loan
- Ownership: Fee Simple
- Total actual rent: 0
- Electric utility on property: Yes
- Road surface type: Paved
Estimated market value
$423,700
$403,000 - $445,000
$2,976/mo
Price history
| Date | Event | Price |
|---|---|---|
| 7/22/2026 | Pending sale | $430,000$230/sqft |
Source:  Stellar MLS #C7526463 Report a problem Stellar MLS #C7526463 Report a problem | ||
| 7/17/2026 | Price change | $430,000-2.3%$230/sqft |
Source: Stellar MLS #C7526463 Report a problem | ||
| 6/25/2026 | Price change | $440,000-2.2%$235/sqft |
Source: Stellar MLS #C7526463 Report a problem | ||
| 5/22/2026 | Listed for sale | $450,000+34.4%$241/sqft |
Source: Stellar MLS #C7526463 Report a problem | ||
| 11/10/2024 | Listing removed | $334,900-4.3%$179/sqft |
Source: Stellar MLS #O5978994 Report a problem | ||
| 1/12/2024 | Listing removed | -- |
Source: Zillow Rentals Report a problem | ||
| 1/10/2024 | Price change | $2,495-1.8%$1/sqft |
Source: Zillow Rentals Report a problem | ||
| 12/7/2023 | Price change | $2,540-2.7%$1/sqft |
Source: Zillow Rentals Report a problem | ||
| 11/22/2023 | Price change | $2,610-2.2%$1/sqft |
Source: Zillow Rentals Report a problem | ||
| 11/10/2023 | Listing removed | -- |
Source: Stellar MLS #O5978994 Report a problem | ||
| 10/27/2023 | Listed for rent | $2,670+20.8%$1/sqft |
Source: Zillow Rentals Report a problem | ||
| 12/6/2021 | Listing removed | -- |
Source: Zillow Rental Network Premium Report a problem | ||
| 11/16/2021 | Sold | $350,000+4.5%$187/sqft |
Source: Public Record Report a problem | ||
| 11/10/2021 | Listed for rent | $2,210$1/sqft |
Source: Zillow Rental Network Premium Report a problem | ||
| 10/19/2021 | Pending sale | $334,900$179/sqft |
Source: Stellar MLS #O5978994 Report a problem | ||
| 10/15/2021 | Listed for sale | $334,900$179/sqft |
Source: Stellar MLS #O5978994 Report a problem | ||
Public tax history
| Year | Property taxes | Tax assessment |
|---|---|---|
| 2025 | $5,758 +3.5% | $327,743 +0.7% |
| 2024 | $5,563 +7.5% | $325,326 +2.4% |
| 2023 | $5,176 +7.2% | $317,608 +7.8% |
| 2022 | $4,830 +217.8% | $294,571 +123.4% |
| 2021 | $1,520 +1.2% | $131,877 +1.4% |
| 2020 | $1,502 +1.9% | $130,056 +2.3% |
| 2019 | $1,473 +92.1% | $127,132 +1.9% |
| 2018 | $767 -46.5% | $124,762 +2.1% |
| 2017 | $1,434 -2.4% | $122,196 +1.4% |
| 2016 | $1,469 +0.1% | $120,521 +1.4% |
| 2015 | $1,467 +2.4% | $118,851 +0.8% |
| 2014 | $1,432 -1.4% | $117,908 +1.5% |
| 2013 | $1,452 +7.2% | $116,166 +1.7% |
| 2012 | $1,354 +3.5% | $114,224 +3% |
| 2011 | $1,309 +1.4% | $110,897 +1.5% |
| 2010 | $1,290 +6.1% | $109,258 +2.7% |
| 2009 | $1,216 +3.2% | $106,386 +0.1% |
| 2008 | $1,178 -11.9% | $106,280 +3% |
| 2007 | $1,337 -5.2% | $103,184 +2.5% |
| 2006 | $1,411 +1.2% | $100,667 +3% |
| 2005 | $1,394 +1.3% | $97,735 +3% |
| 2004 | $1,375 +2.6% | $94,888 +1.9% |
| 2003 | $1,341 +3.7% | $93,119 +2.4% |
| 2002 | $1,294 +10.1% | $90,937 +6.9% |
| 2000 | $1,175 | $85,075 |
Find assessor info on the county website
Monthly payment
Est. payment
Payment breakdown
Explore the cost of this home by adjusting the details. Changes won't be saved.Climate risks
Neighborhood: 32714
Nearby schools
GreatSchools rating
- 8/10Forest City Elementary SchoolGrades: PK-5Distance: 1.2 mi
- 8/10Rock Lake Middle SchoolGrades: 6-8Distance: 3.5 mi
- 6/10Lake Brantley High SchoolGrades: 9-12Distance: 1.3 mi
Schools provided by the listing agent
- Elementary: Forest City Elementary
- Middle: Rock Lake Middle
- High: Lake Brantley High
Source: Stellar MLS. This data may not be complete. We recommend contacting the local school district to confirm school assignments for this home.
- $400,3003 bd2 ba1.7k sqft743 Little Wekiva Cir, Altamonte Springs, FL 32714Off Market
- $462,4004 bd2 ba1.8k sqft747 Little Wekiva Cir, Altamonte Springs, FL 32714Off Market
- $457,0005 bd3 ba2.4k sqft741 Little Wekiva Cir, Altamonte Springs, FL 32714Off Market
- $436,3004 bd2 ba1.9k sqft621 N Indigo Rd, Altamonte Springs, FL 32714Off Market
- $442,5004 bd2 ba1.9k sqft623 N Indigo Rd, Altamonte Springs, FL 32714Off Market
- $430,3003 bd2 ba1.7k sqft749 Little Wekiva Cir, Altamonte Springs, FL 32714Off Market
- $402,7004 bd2 ba1.8k sqft501 Gumwood Ct, Altamonte Springs, FL 32714Off Market
- $411,5003 bd2 ba1.6k sqft750 Little Wekiva Cir, Altamonte Springs, FL 32714Off Market
A local agent can set up tours, give advice and negotiate with sellers.
Similar homes
- $440,0004 bd2 ba1.6k sqft1221 Forest Cir, Altamonte Springs, FL 32714For Sale

 MLS ID #O6426308, Ray Al Malt, EXP REALTY LLC. Stellar MLS
 - $445,0004 bd2 ba2.3k sqft405 Center St, Altamonte Springs, FL 32701For Sale
 MLS ID #C7526496, William Figueroa, SOVEREIGN REAL ESTATE GROUP. Stellar MLS
 - $305,0003 bd2 ba1.3k sqft163 Lake Harriet Dr, Altamonte Springs, FL 32714For Sale
 MLS ID #O6409209, Thomas Nickley, Jr, KELLER WILLIAMS REALTY AT THE PARKS. Stellar MLS
 - $459,0004 bd2 ba1.9k sqft806 Highland Dr, Altamonte Springs, FL 32701For Sale
 MLS ID #O6330390, Rita Davis, FLORIDA PRIME PROP USA, INC. Stellar MLS
 - $419,9004 bd3 ba2.8k sqft8698 Hillside Dr, Orlando, FL 32810For SaleMLS ID #O6407316, Donna Mancauskas, EXIT GLOBAL REALTY. Stellar MLS
- $370,0003 bd2 ba1.6k sqft717 Lancewood Dr, Winter Springs, FL 32708For SaleMLS ID #TB8507824, Bridd Bone, KELLER WILLIAMS SUBURBAN TAMPA. Stellar MLS
- $535,0004 bd2 ba2k sqft211 Hickory Dr, Longwood, FL 32779For SaleMLS ID #O6424518, Mark Adams, KELLER WILLIAMS REALTY AT THE PARKS. Stellar MLS
- $450,0004 bd2 ba1.7k sqft930 Oak Forest Dr, Winter Springs, FL 32708For SaleMLS ID #O6423576, Jeff Jones, MARK SPAIN REAL ESTATE. Stellar MLS
- $420,0003 bd2 ba1.8k sqft817 Lake Doe Blvd, Apopka, FL 32703For SaleMLS ID #O6423128, Jeff Jones, MARK SPAIN REAL ESTATE. Stellar MLS
- $380,0004 bd2 ba1.4k sqft142 Bayberry Ct, Winter Springs, FL 32708For SaleMLS ID #O6422888, Roxanne Rose, ROSE PROPERTY MANAGEMENT INC. Stellar MLS
- $449,0004 bd2 ba1.7k sqft6701 Merlin Ct, Orlando, FL 32810For SaleMLS ID #S5141405, Mohammed Hossain, PROFILES INTERNATIONAL REALTY. Stellar MLS
- $445,0004 bd2 ba1.6k sqft9624 Tetley Ct, Orlando, FL 32817For SaleMLS ID #O6419609, Judith Blanche, LPT REALTY, LLC. Stellar MLS
- $390,0004 bd2 ba1.6k sqft2512 Eastbrook Blvd, Winter Park, FL 32792For SaleMLS ID #O6409544, Joseph Firmin, LPT REALTY, LLC. Stellar MLS
- $407,0003 bd2 ba2k sqft6815 Crescent Ridge Rd, Orlando, FL 32810For SaleMLS ID #O6378050, Chris Creegan, CREEGAN GROUP. Stellar MLS
- $500,0004 bd2 ba1.9k sqft1201 Wolverine Trl, Winter Springs, FL 32708For SaleMLS ID #O6374676, Nairobi Rondon, LPT REALTY, LLC. Stellar MLS
- $402,9003 bd2 ba1.8k sqft759 Tomlinson Ter, Lake Mary, FL 32746For SaleMLS ID #O6409058, Greg Lowe, FLORIDA REALTY RESULTS LLC. Stellar MLS
- $379,0003 bd2 ba1.5k sqft2528 Canterclub Trl, Apopka, FL 32712For SaleMLS ID #O6348920, Fook Snipper, PARK PLACE REAL ESTATE. Stellar MLS
- $415,0004 bd2 ba1.7k sqft2596 Alclobe Cir, Ocoee, FL 34761For SaleMLS ID #O6405340, Jacob Laracuente, REALTY OF AMERICA. Stellar MLS
- $375,0003 bd2 ba1.4k sqft309 Redwing Way, Casselberry, FL 32707For SaleMLS ID #O6408660, Tricia Ramsby, BHHS FLORIDA REALTY. Stellar MLS
- $339,9003 bd2 ba1.4k sqft3226 Kelvington Dr, Orlando, FL 32810For SaleMLS ID #O6399994, Art Wilson Jr, PERFECT CHOICE REALTY INC. Stellar MLS
