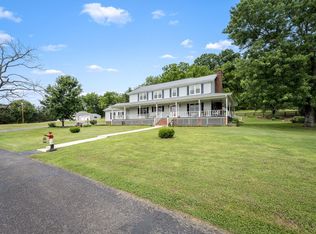
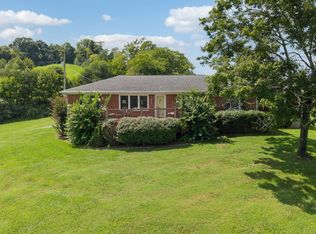
Escape to the countryside with this beautifully remodeled 3-bedroom, 2-bath home situated on 4.4 +/- acres in Lynchburg, Tennessee! Full of character, this home features beautiful wood detailing, LVP flooring throughout, and a huge gathering room with plenty of space for entertaining. The updated kitchen offers butcher block countertops and stainless steel appliances, while a Florida room just off the primary bedroom provides an additional space to relax and enjoy the peaceful surroundings. Step outside to the level acreage offering plenty of room for animals, gardening, or your mini-farm dreams. A large stock barn, and attached garage provide plenty of space for equipment, hobbies, and storage. Enjoy the privacy and slower pace of country living while still being just minutes from historic downtown Lynchburg and the world-famous Jack Daniel’s Distillery. Move-in ready, full of charm, and sitting on over 4 acres—this one has so much to offer!
Under contract - showing
Price cut: $15K (8/21)
$545,000
745 Lois Ridge Rd, Lynchburg, TN 37352
3beds
2,996sqft
Single Family Residence, Residential
Built in 1966
4.41 Acres Lot
$-- Zestimate®
$182/sqft
$-- HOA
What's special
Stainless steel appliancesLarge stock barnUpdated kitchenBeautiful wood detailingLvp flooring throughoutButcher block countertops
- 51 days
- 317
- 7
Zillow last checked:
Listing updated:
Listed by:
Eberley (Ebbie) Holloway 931-841-6601,
Southern Middle Realty 931-597-0263
Source: RealTracs MLS as distributed by MLS GRID,MLS#: 3306078
Facts & features
Interior
Bedrooms & bathrooms
- Bedrooms: 3
- Bathrooms: 2
- Full bathrooms: 2
- Main level bedrooms: 3
Bedroom 1
- Area: 156 Square Feet
- Dimensions: 13x12
Bedroom 2
- Features: Bath
- Level: Bath
- Area: 208 Square Feet
- Dimensions: 16x13
Bedroom 3
- Area: 144 Square Feet
- Dimensions: 12x12
Primary bathroom
- Features: Primary Bedroom
- Level: Primary Bedroom
Den
- Area: 288 Square Feet
- Dimensions: 24x12
Dining room
- Area: 90 Square Feet
- Dimensions: 10x9
Kitchen
- Area: 150 Square Feet
- Dimensions: 15x10
Living room
- Area: 176 Square Feet
- Dimensions: 16x11
Other
- Features: Gathering Room
- Level: Gathering Room
- Area: 736 Square Feet
- Dimensions: 32x23
Other
- Features: Utility Room
- Level: Utility Room
- Area: 30 Square Feet
- Dimensions: 6x5
Recreation room
- Area: 192 Square Feet
- Dimensions: 24x8
Heating
- Central
Cooling
- Central Air
Appliances
- Included: Electric Oven, Dishwasher, Refrigerator
Features
- Flooring: Luxury Vinyl
- Basement: Crawl Space
- Number of fireplaces: 1
- Fireplace features: Wood Burning
Interior area
- Total structure area: 2,996
- Total interior livable area: 2,996 sqft
- Finished area above ground: 2,996
Property
Parking
- Total spaces: 1
- Parking features: Attached
- Attached garage spaces: 1
Features
- Levels: Two
- Stories: 2
- Patio & porch: Porch, Covered, Deck
Lot
- Size: 4.41 Acres
Details
- Parcel number: 042 01900 000
- Special conditions: Standard
Construction
Type & style
- Home type: SingleFamily
- Property subtype: Single Family Residence, Residential
Materials
- Brick
Condition
- New construction: No
- Year built: 1966
Utilities & green energy
- Sewer: Septic Tank
- Water: Public
- Utilities for property: Water Available
Community & HOA
HOA
- Has HOA: No
Location
- Region: Lynchburg
Financial & listing details
- Price per square foot: $182/sqft
- Tax assessed value: $230,100
- Annual tax amount: $1,002
- Date on market: 7/24/2026
Estimated market value
Not available
Estimated sales range
Not available
Not available
Price history
| Date | Event | Price |
|---|---|---|
| 9/2/2026 | Contingent | $545,000$182/sqft |
Source:  RealTracs MLS as distributed by MLS GRID #3306078 Report a problem RealTracs MLS as distributed by MLS GRID #3306078 Report a problem | ||
| 8/21/2026 | Price change | $545,000-2.7%$182/sqft |
Source: RealTracs MLS as distributed by MLS GRID #3306078 Report a problem | ||
| 7/24/2026 | Listed for sale | $560,000+9.8%$187/sqft |
Source: RealTracs MLS as distributed by MLS GRID #3306078 Report a problem | ||
| 3/25/2025 | Sold | $510,000-7.3%$170/sqft |
Source: RealTracs MLS as distributed by MLS GRID #2785702 Report a problem | ||
| 2/13/2025 | Contingent | $549,900$184/sqft |
Source: RealTracs MLS as distributed by MLS GRID #2785702 Report a problem | ||
| 1/31/2025 | Listed for sale | $549,900+175%$184/sqft |
Source: RealTracs MLS as distributed by MLS GRID #2785702 Report a problem | ||
| 3/10/2022 | Sold | $200,000+28.1%$67/sqft |
Source: RealTracs MLS as distributed by MLS GRID #2304914 Report a problem | ||
| 5/14/2021 | Sold | $156,128$52/sqft |
Source: Public Record Report a problem | ||
Public tax history
| Year | Property taxes | Tax assessment |
|---|---|---|
| 2025 | $1,002 +11.3% | $57,525 |
| 2024 | $900 +10.6% | $57,525 +71.2% |
| 2023 | $813 +3.6% | $33,600 |
| 2022 | $785 +1.7% | $33,600 |
| 2021 | $771 +16.3% | $33,600 +20.6% |
| 2020 | $663 | $27,850 |
| 2019 | $663 +5.3% | $27,850 |
| 2018 | $629 +0.1% | $27,850 +10.8% |
| 2017 | $629 -5.6% | $25,125 |
| 2016 | $666 +9.1% | $25,125 |
| 2015 | $611 | $25,125 |
| 2014 | $611 | $25,125 |
| 2013 | -- | $25,125 0% |
| 2012 | -- | $25,137 |
| 2011 | -- | $25,137 -6.7% |
| 2010 | $601 | $26,953 |
| 2009 | $601 +3.2% | $26,953 |
| 2008 | $582 +1.4% | $26,953 |
| 2007 | $574 +5.4% | $26,953 |
| 2006 | $544 -17.2% | $26,953 |
| 2005 | $658 +5.7% | $26,953 +5.7% |
| 2004 | $622 +10.8% | $25,498 +4.9% |
| 2002 | $562 | $24,314 |
| 2001 | -- | $24,314 -75.5% |
| 2000 | -- | $99,327 |
Find assessor info on the county website
Monthly payment
Est. payment
Payment breakdown
Explore the cost of this home by adjusting the details. Changes won't be saved.Climate risks
Neighborhood: 37352
Nearby schools
Schools provided by the listing agent
- Elementary: Lynchburg Elementary
- Middle: Moore County High School
- High: Moore County High School
Source: RealTracs MLS as distributed by MLS GRID. This data may not be complete. We recommend contacting the local school district to confirm school assignments for this home.
Similar homes
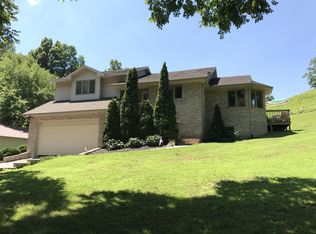
- $649,9993 bd3 ba2.6k sqft171 Jack Silvertooth Pl, Lynchburg, TN 37352For Sale
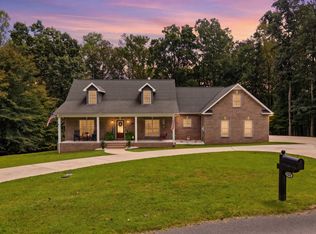
 MLS ID #3546210, Paige Morris. RealTracs MLS as distributed by MLS GRID
 - $419,9003 bd2 ba2.5k sqft1641 Old Fayetteville Hwy, Lynchburg, TN 37352For Sale
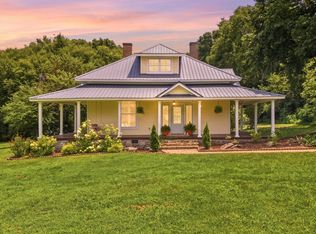 MLS ID #3251881, Eberley (Ebbie) Holloway. RealTracs MLS as distributed by MLS GRID
 - $649,0003 bd3 ba3.4k sqft448 County Line Rd, Lynchburg, TN 37352For Sale
 MLS ID #3306689, Fallon Massey. RealTracs MLS as distributed by MLS GRID
 - $385,0003 bd2 ba1.9k sqft2751 Lynchburg Hwy, Lynchburg, TN 37352For Sale
 MLS ID #2974834, Leah Dickert. RealTracs MLS as distributed by MLS GRID
 - $630,0003 bd2 ba1.9k sqft756 Shasteen Hollow Rd, Lynchburg, TN 37352For SaleMLS ID #3230242, Olen Steve Mitchell. RealTracs MLS as distributed by MLS GRID
- $525,0003 bd2 ba2.7k sqft781 Blue Creek Rd, Tullahoma, TN 37388For SaleMLS ID #3305090, Dustyn Reed. RealTracs MLS as distributed by MLS GRID
- $399,9003 bd2 ba2.1k sqft1040 Old Fayetteville Hwy, Lynchburg, TN 37352For SaleMLS ID #3239711, Sommer Denby. RealTracs MLS as distributed by MLS GRID
- $425,0003 bd2 ba1.9k sqft1682 Ridgeview Run, Lynchburg, TN 37352For SaleMLS ID #3260542, Seth Choate. RealTracs MLS as distributed by MLS GRID
- $564,9003 bd3 ba2.3k sqft412 S Valley Rd, Shelbyville, TN 37160For SaleMLS ID #3230719, Jennifer Luck. RealTracs MLS as distributed by MLS GRID
- $549,9004 bd4 ba2.8k sqft1804 Country Club Dr, Tullahoma, TN 37388For SaleMLS ID #3319206, Elizabeth Banks. RealTracs MLS as distributed by MLS GRID
- $499,9003 bd3 ba2.6k sqft52 Wright Pl, Estill Springs, TN 37330For SaleMLS ID #3301749, John Michael Peck. RealTracs MLS as distributed by MLS GRID
- $585,0003 bd3 ba2.6k sqft205 Billy Goat Hill Rd, Winchester, TN 37398For SaleMLS ID #3527505, Lisa Hayes. RealTracs MLS as distributed by MLS GRID
- $499,0003 bd2 ba2.5k sqft324 Laster Holman Rd, Decherd, TN 37324For SaleMLS ID #3529532, Abbey Anchanattu. RealTracs MLS as distributed by MLS GRID
- $584,9003 bd3 ba2.5k sqft555 Station Cir, Tullahoma, TN 37388For SaleMLS ID #3546256, JENNY ORR. RealTracs MLS as distributed by MLS GRID
- $499,9994 bd3 ba3k sqft512 Westwood Dr, Tullahoma, TN 37388For SaleMLS ID #3276581, Jamison Durham, Principal Broker/Owner. RealTracs MLS as distributed by MLS GRID
- $599,9003 bd3 ba2.5k sqft146 Camargo Rd, Fayetteville, TN 37334For SaleMLS ID #3499717, Karli Spencer. RealTracs MLS as distributed by MLS GRID
- $550,0004 bd3 ba3.7k sqft502 Corders Crossroads Rd, Fayetteville, TN 37334For SaleMLS ID #3276764, Camilla (Millie) Vaughn. RealTracs MLS as distributed by MLS GRID
- $699,0003 bd3 ba3.4k sqft663 Lakehaven Dr, Tullahoma, TN 37388For SaleMLS ID #3272062, Sabrina Kimball - Platinum Properties. RealTracs MLS as distributed by MLS GRID
- $464,0003 bd4 ba4.2k sqft466 Willow Oak Dr, Winchester, TN 37398For SaleMLS ID #3248768, Angie Miller. RealTracs MLS as distributed by MLS GRID
