Welcome to this beautifully maintained home in the desirable Churchill Club community, where timeless charm meets everyday comfort. Step through the front door into a welcoming foyer that opens to the formal living and dining rooms-perfect for hosting holiday dinners, intimate gatherings, or creating a quiet space to work or read.The heart of the home is the gourmet kitchen, featuring a built-in gas cooktop, double ovens, granite countertops, a spacious breakfast bar, and a butler's pantry with direct access to the dining room. Just beyond, the sunny breakfast area flows into the open-concept family room, creating a bright and connected space for both casual mornings and relaxed evenings. Upstairs, you'll find generously sized bedrooms, including the impressive primary suite. This private retreat boasts a tray ceiling, ample closet space, and a spa-like en suite with a large vanity, integrated dressing table, separate shower, and soaking tub. The unfinished basement is ready for your personal touch-ideal for a home gym, workshop, guest quarters, or additional living space. Step outside to a spacious backyard complete with a brick paver patio-ideal for summer barbecues, outdoor dining, or simply enjoying the fresh air. As part of the sought-after Churchill Club community, you'll enjoy exclusive amenities such as a 10,000 sq. ft. clubhouse with reservable event spaces, a Jr. Olympic-size pool with waterslide, children's pool, splash pad, private fitness center, and outdoor sport courts. The location is equally impressive-walking distance to local schools and within 7 miles to the Aurora/Naperville Metra. Nearby, you'll find plenty of parks to explore, and the shops/restaurants of historic downtown Oswego. This home offers the perfect blend of style, space, and community-ready to welcome you home. Inquire today to schedule your tour!
Closed
Street View
$468,000
745 Market Dr, Oswego, IL 60543
3beds
2,404sqft
Single Family Residence
Built in 2006
8,125 Square Feet Lot
$476,200 Zestimate®
$195/sqft
$3,092 Estimated rent
Home value
$476,200
$433,000 - $524,000
$3,092/mo
Zestimate® history
Owner options
List your home for rent
$3,092/mo
Rent Zestimate®
Find your next renter with Zillow Rental Manager. Plus, with online applications, you can quickly screen prospective tenants – for free.
$3,092/mo
Rent Zestimate®
Refinance and save
$3,494/mo
Est. payment
Refinancing to a lower rate could help reduce your monthly payments and save thousands over the life of the loan.
$3,494/mo
Est. payment
Explore your selling options
Work with a Zillow partner agent
Leverage their expertise and Zillow's premium Showcase listings to get your home seen by more buyers.
Get startedList with your own agent
Get your home in front of millions of buyers by listing it on Zillow.
Learn how to do itSell it yourself
Take full control of how buyers see your home on Zillow by listing For Sale by Owner (FSBO).
List your homeWhat's special
Generously sized bedroomsImpressive primary suiteDouble ovensSpacious breakfast barOpen-concept family roomGourmet kitchenSpacious backyard
Zillow last checked:
Listing updated:
Listed by:
Melissa Dorchak 734-338-5404,
Innovated Realty Solutions
Bought with:
Gene Stack
Realstar Realty, Inc
Source: MRED as distributed by MLS GRID,MLS#: 12440196
Facts & features
Interior
Bedrooms & bathrooms
- Bedrooms: 3
- Bathrooms: 3
- Full bathrooms: 2
- 1/2 bathrooms: 1
Rooms
- Room types: Walk In Closet, Loft
Primary bedroom
- Features: Flooring (Hardwood), Bathroom (Full, Tub & Separate Shwr)
- Level: Second
- Area: 225 Square Feet
- Dimensions: 15X15
Bedroom 2
- Features: Flooring (Hardwood)
- Level: Second
- Area: 143 Square Feet
- Dimensions: 13X11
Bedroom 3
- Features: Flooring (Hardwood)
- Level: Second
- Area: 143 Square Feet
- Dimensions: 13X11
Dining room
- Features: Flooring (Hardwood)
- Level: Main
- Area: 143 Square Feet
- Dimensions: 13X11
Family room
- Features: Flooring (Hardwood)
- Level: Main
- Area: 240 Square Feet
- Dimensions: 16X15
Kitchen
- Features: Kitchen (Eating Area-Breakfast Bar, Pantry-Butler, Breakfast Room, Granite Counters), Flooring (Hardwood)
- Level: Main
- Area: 297 Square Feet
- Dimensions: 27X11
Laundry
- Level: Main
- Area: 77 Square Feet
- Dimensions: 11X7
Living room
- Features: Flooring (Hardwood)
- Level: Main
- Area: 195 Square Feet
- Dimensions: 15X13
Loft
- Features: Flooring (Carpet)
- Level: Second
- Area: 165 Square Feet
- Dimensions: 15X11
Walk in closet
- Features: Flooring (Hardwood)
- Level: Second
- Area: 88 Square Feet
- Dimensions: 11X8
Heating
- Natural Gas, Forced Air
Cooling
- Central Air
Appliances
- Included: Double Oven, Microwave, Dishwasher, Refrigerator, Washer, Dryer, Disposal, Stainless Steel Appliance(s), Cooktop, Gas Cooktop, Oven
- Laundry: Main Level, Gas Dryer Hookup
Features
- Walk-In Closet(s), High Ceilings, Pantry
- Flooring: Hardwood
- Windows: Drapes
- Basement: Unfinished,Full
Interior area
- Total structure area: 0
- Total interior livable area: 2,404 sqft
Property
Parking
- Total spaces: 2
- Parking features: Asphalt, Garage Door Opener, On Site, Garage Owned, Attached, Garage
- Attached garage spaces: 2
- Has uncovered spaces: Yes
Accessibility
- Accessibility features: No Disability Access
Features
- Stories: 2
- Patio & porch: Patio
Lot
- Size: 8,125 Square Feet
- Dimensions: 65X125
- Features: Landscaped
Details
- Parcel number: 0311307010
- Special conditions: None
Construction
Type & style
- Home type: SingleFamily
- Property subtype: Single Family Residence
Materials
- Vinyl Siding
Condition
- New construction: No
- Year built: 2006
Details
- Builder model: GATE DANCER
Utilities & green energy
- Sewer: Public Sewer
- Water: Public
Community & HOA
Community
- Features: Clubhouse, Pool, Tennis Court(s), Curbs, Sidewalks, Street Lights, Street Paved
- Subdivision: Churchill Club
HOA
- Has HOA: Yes
- Services included: Clubhouse, Exercise Facilities, Pool, Other
- HOA fee: $22 monthly
Location
- Region: Oswego
Financial & listing details
- Price per square foot: $195/sqft
- Tax assessed value: $392,469
- Annual tax amount: $10,045
- Date on market: 8/11/2025
- Listing terms: Conventional
- Ownership: Fee Simple w/ HO Assn.
Price history
| Date | Event | Price |
|---|---|---|
| 10/8/2025 | Sold | $468,000-0.2%$195/sqft |
Source:  MRED as distributed by MLS GRID #12440196 Report a problem MRED as distributed by MLS GRID #12440196 Report a problem | ||
| 8/29/2025 | Pending sale | $469,000$195/sqft |
Source: MRED as distributed by MLS GRID #12440196 Report a problem | ||
| 8/13/2025 | Contingent | $469,000$195/sqft |
Source: MRED as distributed by MLS GRID #12440196 Report a problem | ||
| 8/11/2025 | Listed for sale | $469,000+10.4%$195/sqft |
Source: MRED as distributed by MLS GRID #12440196 Report a problem | ||
| 4/30/2024 | Sold | $425,000+0%$177/sqft |
Source: MRED as distributed by MLS GRID #12003799 Report a problem | ||
| 3/17/2024 | Contingent | $424,900$177/sqft |
Source: MRED as distributed by MLS GRID #12003799 Report a problem | ||
| 3/14/2024 | Listed for sale | $424,900+15.9%$177/sqft |
Source: MRED as distributed by MLS GRID #12003799 Report a problem | ||
| 10/27/2006 | Sold | $366,500$152/sqft |
Source: Public Record Report a problem | ||
Public tax history
| Year | Property taxes | Tax assessment |
|---|---|---|
| 2024 | $10,045 +3.5% | $130,823 +12% |
| 2023 | $9,705 +6.2% | $116,806 +9% |
| 2022 | $9,135 +3.7% | $107,162 +7% |
| 2021 | $8,809 +1.1% | $100,151 +2% |
| 2020 | $8,711 +3.1% | $98,187 +7.8% |
| 2019 | $8,447 | $91,079 +0.6% |
| 2018 | $8,447 +4.9% | $90,511 +7% |
| 2017 | $8,057 +4.4% | $84,590 +5.5% |
| 2016 | $7,716 -1% | $80,180 +3.5% |
| 2015 | $7,796 | $77,469 +6% |
| 2014 | $7,796 | $73,084 -0.5% |
| 2013 | -- | $73,488 -4% |
| 2012 | -- | $76,589 -8% |
| 2011 | -- | $83,249 -7% |
| 2010 | -- | $89,514 -4.1% |
| 2009 | -- | $93,305 +5.1% |
| 2008 | -- | $88,762 -5.2% |
| 2007 | -- | $93,671 +10484.3% |
| 2006 | $67 | $885 |
| 2005 | -- | $885 |
Find assessor info on the county website
Neighborhood: 60543
Nearby homes
- $566,4004 bd3 ba3.5k sqft743 Market Dr, Oswego, IL 60543Off Market
- $499,9004 bd3 ba3.1k sqft747 Market Dr, Oswego, IL 60543Sold
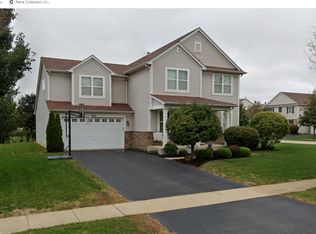
- $483,900-- bd-- ba-- sqft746 Versailles Pkwy, Oswego, IL 60543Off Market
- $398,2002 bd2 ba1.7k sqft741 Market Dr, Oswego, IL 60543Off Market
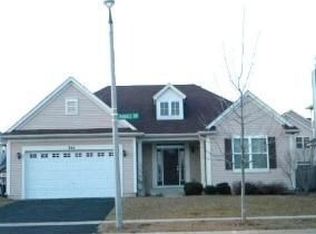
- $531,7004 bd3 ba3.5k sqft744 Versailles Pkwy, Oswego, IL 60543Off Market
- $476,0004 bd3 ba2.7k sqft748 Versailles Pkwy, Oswego, IL 60543Sold
- $563,7005 bd4 ba-- sqft786 Apollo Ln, Oswego, IL 60543Off Market
- $526,0004 bd4 ba3.5k sqft787 Bonaventure Dr, Oswego, IL 60543Sold
Nearby schools
GreatSchools rating
- 8/10Churchill Elementary SchoolGrades: K-5Distance: 0.3 mi
- 5/10Plank Junior High SchoolGrades: 6-8Distance: 0.4 mi
- 9/10Oswego East High SchoolGrades: 9-12Distance: 1 mi
Schools provided by the listing agent
- Elementary: Churchill Elementary School
- Middle: Plank Junior High School
- High: Oswego East High School
- District: 308
Source: MRED as distributed by MLS GRID. This data may not be complete. We recommend contacting the local school district to confirm school assignments for this home.
Get a cash offer in 3 minutes
Find out how much your home could sell for in as little as 3 minutes with a no-obligation cash offer.
Estimated market value
$476,200
Get a cash offer in 3 minutes
Find out how much your home could sell for in as little as 3 minutes with a no-obligation cash offer.
Estimated market value
$476,200
- Illinois
- Kendall County
- Oswego
- 60543
- 745 Market Dr
Nearby cities
Nearby neighborhoods
Nearby zip codes
Other Oswego Topics
