Skip main navigation
Off market
  • $507,700

    745 Markham Ct, Lewisberry, PA 17339

    3beds
    2,520sqft
    SingleFamily
    Built in 1995
    1.21 Acres Lot
    $507,700 Zestimate®
    $201/sqft
    $2,592 Estimated rent

    Home value

    $507,700

    $482,000 - $533,000

    $2,592/mo

    Zestimate® history
    Loading
    Loading...

    Owner options

    List your home for rent

    $2,592/mo

    Rent Zestimate®

    Find your next renter with Zillow Rental Manager. Plus, with online applications, you can quickly screen prospective tenants – for free.

    Learn more

    $2,592/mo

    Rent Zestimate®

    Refinance and save

    $3,383/mo

    Est. payment

    Refinancing to a lower rate could help reduce your monthly payments and save thousands over the life of the loan.

    See today's rates

    $3,383/mo

    Est. payment

    Explore your selling options

    Work with a Zillow partner agent

    Leverage their expertise and Zillow's premium Showcase listings to get your home seen by more buyers.

    Get started

    List with your own agent

    Get your home in front of millions of buyers by listing it on Zillow.

    Learn how to do it

    Sell it yourself

    Take full control of how buyers see your home on Zillow by listing For Sale by Owner (FSBO).

    List your home

    What's special

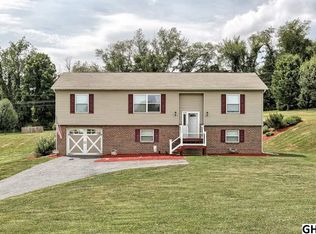
    Welcome to 745 Markham Court. This lovely home, built and well maintained by the owners, sits on a 1.2 acre lot. The cul-de-sac location with larger lots to the rear, gives a spacious feel to the setting. Be sure to take in the amazing views from the front. The home has a contemporary flair with the Dryvit finish and hip roof. Inside is a blend of contemporary and some traditional. Upon entering thru the classic front entrance, you will find Italian tile and a semi- open floor plan. A formal DR and Great room share a two-sided gas fireplace with multiple built-ins, in both rooms. The kitchen, adjacent to the great room, features an abundance of cabinets, a breakfast bar, newer appliances and gorgeous granite counters which were added in 2017. A breakfast room provides a pleasant setting area where the morning sun makes its appearance. Enjoy your morning coffee, some quiet time or the morning news! This room has two sets or pocket doors, so it can be closed off or allow the open flow to continue. This floor plan allows for a variety of functions. Make it work for you. A 4 season room was added in 2000 and exudes an abundance of natural lighting, with patio access and full views of the back yard.The master bedroom offers a sitting area with a loft overlooking the great room. In 2013 the master bath was renovated featuring lovely earth tones, a large tiled shower, Jacuzzi and a double sink vanity.The full basement, the spacious attic over the three car garage and a large outdoor shed provide more than ample storage.Sellers have added a lot of personal touches to the landscaping including a stone wall, trellis, footbridge and many flowering trees and perennials. Beautiful in every season. Don't miss out on this one.

    This property is off market, which means it's not currently listed for sale or rent on Zillow. This may be different from what's available on other websites or public sources.

    Facts & features

    Interior

    Bedrooms & bathrooms
    • Bedrooms: 3
    • Bathrooms: 3
    • Full bathrooms: 2
    • 1/2 bathrooms: 1
    Heating
    • Heat pump, Electric
    Cooling
    • Central
    Appliances
    • Included: Dishwasher, Microwave, Range / Oven, Refrigerator
    Features
    • Ceiling Fan(s), Window Treatments, Walk-In Closet(s), Built-Ins, Crown Molding, Open Floorplan, Skylight(s), Bar, Formal/Separate Dining Room
    • Basement: Y
    • Has fireplace: Yes
    • Fireplace features: wood stove
    Interior area
    • Total interior livable area: 2,520 sqft
    • Finished area below ground: 0

    Property

    Parking
    • Total spaces: 6
    • Parking features: Garage - Attached
    Features
    • Exterior features: Stucco
    Lot
    • Size: 1.21 Acres
    Details
    • Parcel number: 27000PF0172Q000000
    • Special conditions: Standard

    Construction

    Type & style
    • Home type: SingleFamily
    • Architectural style: Colonial
    Condition
    • Year built: 1995

    Community & neighborhood

    Location
    • Region: Lewisberry
    • Municipality: FAIRVIEW TWP

    Other

    Other facts
    • Appliances: Dishwasher, Built-in Microwave, ENERGY STAR Qualified Refrigerator, Oven/Range - Electric
    • FireplaceYN: true
    • InteriorFeatures: Ceiling Fan(s), Window Treatments, Walk-In Closet(s), Built-Ins, Crown Molding, Open Floorplan, Skylight(s), Bar, Formal/Separate Dining Room
    • GarageYN: true
    • AttachedGarageYN: true
    • HeatingYN: true
    • CoolingYN: true
    • StructureType: Detached
    • ConstructionMaterials: Stucco
    • StoriesTotal: 2
    • Heating: Heat Pump
    • ArchitecturalStyle: Colonial
    • OpenParkingSpaces: 3
    • SpecialListingConditions: Standard
    • ParkingFeatures: Driveway, Attached Garage, Garage Door Opener, Asphalt, Garage Faces Front
    • CoveredSpaces: 3
    • Cooling: Central Air
    • BelowGradeFinishedArea: 0
    • Basement: Y
    • MlsStatus: Active
    • Municipality: FAIRVIEW TWP

    Price history

    DateEventPrice
    8/10/2020Sold$399,900$159/sqft
    Source: Public Record Report a problem
    6/27/2020Pending sale$399,900$159/sqft
    Source: RE/MAX Realty Associates #PAYK138780 Report a problem
    6/24/2020Listed for sale$399,900$159/sqft
    Source: RE/MAX Realty Associates #PAYK138780 Report a problem

    Public tax history

    YearProperty taxesTax assessment
    2025$5,994 +5.6%$226,920
    2024$5,678 $226,920
    2023$5,678 +9.5%$226,920
    2022$5,184 -0.8%$226,920
    2021$5,227 +3.1%$226,920
    2020$5,070 +1.8%$226,920
    2019$4,982 +2%$226,920
    2018$4,884 +227.8%$226,920
    2017$1,490 $226,920
    2016-- $226,920
    2015-- $226,920
    2014-- $226,920
    2013-- $226,920
    2012-- $226,920
    2011-- $226,920
    2010-- $226,920
    2009-- $226,920
    2008-- $226,920
    2007-- $226,920
    2006-- $226,920 +15%
    2005-- $197,320
    2004-- $197,320
    2003-- $197,320
    2002-- $197,320
    2000-- $197,320 +5.5%
    1999-- $187,100

    Find assessor info on the county website

    Neighborhood: 17339

    Nearby schools

    GreatSchools rating
    Schools provided by the listing agent
    • High: RED LAND
    • District: WEST SHORE

    Source: The MLS. This data may not be complete. We recommend contacting the local school district to confirm school assignments for this home.

    Get pre-qualified for a loan
    At Zillow Home Loans, we can pre-qualify you in as little as 5 minutes with no impact to your credit score.

    An equal housing lender. NMLS #10287.

    Sell for more on Zillow
    Get a Zillow Showcase℠ listing at no additional cost and you could sell for .
    $507,700
    2% more
    +$10,154
    With Zillow Showcase(estimated)
    $517,854