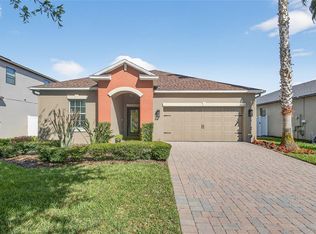
Motivated seller! Located in the community of Johns Lake Pointe, this beautifully designed 4-bedroom, 2.5-bath home offers a desirable split floor plan and a spacious 2-car garage. A welcoming front porch sets the tone for this inviting residence. The living room overlooks the private fenced backyard, creating the perfect setting for relaxing or entertaining. The kitchen features chestnut cabinetry, stainless steel appliances, a center island with a sit-in bar, and a separate dining area ideal for gatherings. The primary suite includes a well-appointed primary bathroom with dual sinks, a garden tub, and a walk-in shower. The back porch is protected by a screen. With a recent price improvement, this home presents outstanding value, flexibility, and the opportunity to personalize to your taste. Ideally located less than 20 minutes from Disney, Johns Lake Pointe is a beautifully maintained community offering resort-style amenities, including a clubhouse with a pool and kitchen, fitness center, yoga room, tennis courts, and playground. Enjoy an exceptional lifestyle in a prime location, priced to allow the next owner to create a private oasis. Don’t miss the opportunity to make this remarkable house your home!
For sale
$560,000
745 MARSH REED DRIVE W, WINTER GARDEN, FL 34787
4beds
2,596sqft
Single Family Residence
Built in 2015
5,265 Square Feet Lot
$-- Zestimate®
$216/sqft
$114/mo HOA
What's special
Welcoming front porchGarden tubDesirable split floor planKitchen features chestnut cabinetryWalk-in showerPrivate fenced backyardPrimary suite
- 3 days |
- 495 |
- 27 |
Zillow last checked:
Listing updated:
Listed by:
Sarah Rakhmatullaeva 407-978-7752,
RE FLORIDA HOMES 954-589-7099
Source: Stellar MLS,MLS#: O6433504 Originating MLS: Orlando Regional
Originating MLS: Orlando Regional
Facts & features
Interior
Bedrooms & bathrooms
- Bedrooms: 4
- Bathrooms: 3
- Full bathrooms: 2
- 1/2 bathrooms: 1
Primary bedroom
- Features: Walk-In Closet(s)
- Level: Second
- Area: 270 Square Feet
- Dimensions: 15x18
Kitchen
- Level: First
- Area: 176 Square Feet
- Dimensions: 11x16
Living room
- Features: No Closet
- Level: First
- Area: 100 Square Feet
- Dimensions: 10x10
Heating
- Electric
Cooling
- Central Air
Appliances
- Included: Convection Oven, Dishwasher, Disposal, Dryer, Electric Water Heater, Microwave, Range, Refrigerator, Washer
- Laundry: Corridor Access, Inside, Laundry Room, Upper Level
Features
- Ceiling Fan(s), Eating Space In Kitchen, Kitchen/Family Room Combo, Living Room/Dining Room Combo, Open Floorplan, Solid Surface Counters, Stone Counters, Walk-In Closet(s)
- Flooring: Ceramic Tile, Laminate
- Has fireplace: No
Interior area
- Total structure area: 3,398
- Total interior livable area: 2,596 sqft
Video & virtual tour
Property
Parking
- Total spaces: 3
- Parking features: Driveway, Garage Door Opener, Guest
- Attached garage spaces: 2
- Carport spaces: 1
- Covered spaces: 3
- Has uncovered spaces: Yes
- Details: Garage Dimensions: 21x23
Features
- Levels: Two
- Stories: 2
- Patio & porch: Front Porch, Patio, Porch, Screened
- Exterior features: Irrigation System, Lighting, Private Mailbox
- Fencing: Cross Fenced,Vinyl
- Has view: Yes
- View description: City
Lot
- Size: 5,265 Square Feet
- Dimensions: 50 x 100
- Features: City Lot, Landscaped, Sidewalk
- Residential vegetation: Trees/Landscaped
Details
- Parcel number: 282227402501380
- Zoning: PUD
- Special conditions: None
Construction
Type & style
- Home type: SingleFamily
- Architectural style: Traditional
- Property subtype: Single Family Residence
Materials
- Stone
- Foundation: Concrete Perimeter
- Roof: Shingle
Condition
- Completed
- New construction: No
- Year built: 2015
Details
- Builder name: Meritage Homes
Utilities & green energy
- Sewer: Public Sewer
- Water: Public
- Utilities for property: Cable Available, Electricity Available, Public, Sewer Connected, Sprinkler Meter, Sprinkler Recycled, Street Lights, Water Available
Green energy
- Energy efficient items: Appliances, Lighting, Windows
- Indoor air quality: No Smoking-Interior Buildg
- Water conservation: Irrigation-Reclaimed Water
Community & HOA
Community
- Features: Clubhouse, Fitness Center, Irrigation-Reclaimed Water, No Truck/RV/Motorcycle Parking, Park, Playground, Pool, Sidewalks, Tennis Court(s)
- Security: Smoke Detector(s), Fire/Smoke Detection Integration
- Pet fee: $0 monthly
- Subdivision: JOHN LAKE POINTE
HOA
- Has HOA: Yes
- Amenities included: Clubhouse, Fitness Center, Playground, Pool, Tennis Court(s)
- Services included: Pool Maintenance
- HOA fee: $114 monthly
- HOA name: Don Asher & Laura Caprio
- HOA phone: 407-425-4561
Location
- Region: Winter Garden
Financial & listing details
- Price per square foot: $216/sqft
- Annual tax amount: $8,274
- Date on market: 8/18/2026
- Cumulative days on market: 37 days
- Listing terms: Cash,Conventional,FHA,VA Loan
- Ownership: Fee Simple
- Total actual rent: 0
- Electric utility on property: Yes
- Road surface type: Asphalt
Estimated market value
Not available
Estimated sales range
Not available
Not available
Price history
| Date | Event | Price |
|---|---|---|
| 8/18/2026 | Listed for sale | $560,000$216/sqft |
Source:  Stellar MLS #O6433504 Report a problem Stellar MLS #O6433504 Report a problem | ||
Public tax history
Tax history is unavailable.
Monthly payment
Est. payment
Payment breakdown
Explore the cost of this home by adjusting the details. Changes won't be saved.Climate risks
Neighborhood: 34787
Nearby schools
GreatSchools rating
- 6/10Sunridge Elementary SchoolGrades: PK-5Distance: 0.5 mi
- 8/10SunRidge Middle SchoolGrades: 6-8Distance: 0.5 mi
- 7/10West Orange High SchoolGrades: 9-12Distance: 2.6 mi
Schools provided by the listing agent
- Elementary: SunRidge Elementary
- Middle: SunRidge Middle
- High: West Orange High
Source: Stellar MLS. This data may not be complete. We recommend contacting the local school district to confirm school assignments for this home.
- $3,5004 bd3 ba2.5k sqft745 Marsh Reed Dr, Winter Garden, FL 34787For Rent

- $560,0004 bd3 ba2.6k sqft745 Marsh Reed Dr #1, Winter Garden, FL 34787For Sale By Owner
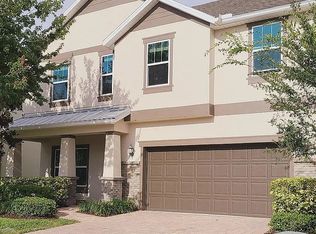
- $301,3995 bd4 ba3k sqft739 Marsh Reed Dr, Winter Garden, FL 34787Off Market
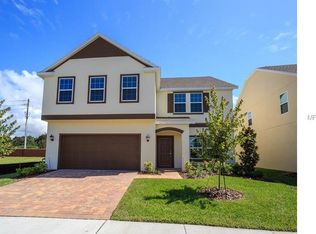
- $646,900-- bd-- ba-- sqft739 Marsh Reed Dr, Winter Garden, FL 34787Off Market
- $616,1005 bd4 ba3k sqft751 Marsh Reed Dr, Winter Garden, FL 34787Off Market
- $541,0004 bd3 ba2.5k sqft733 Marsh Reed Dr, Winter Garden, FL 34787Off Market
- $572,8004 bd3 ba2.5k sqft757 Marsh Reed Dr, Winter Garden, FL 34787Off Market
- $670,0005 bd4 ba3.1k sqft727 Marsh Reed Dr, Winter Garden, FL 34787Sold
A local agent can set up tours, give advice and negotiate with sellers.
Similar homes
- $--4 bd3 ba2.8k sqft632 Lost Grove Cir, Winter Garden, FL 34787Auction
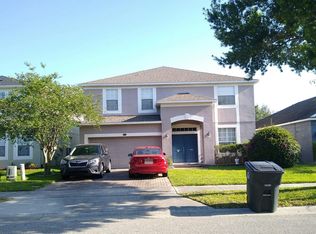 Auction.com 2
 - $560,0004 bd3 ba2.6k sqft745 Marsh Reed Dr #1, Winter Garden, FL 34787For Sale By Owner
- $635,0004 bd3 ba2.8k sqft15081 MASTHEAD LANDING CIRCLE, WINTER GARDEN, FL 34787For Sale
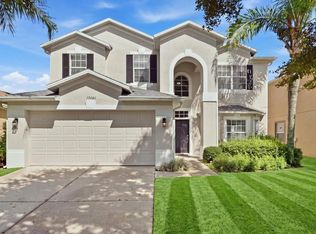
 MLS ID #O6432899, Matt Kester, THE REAL ESTATE COLLECTION LLC. Stellar MLS
 - $540,0003 bd2 ba1.8k sqft2202 ROMANUM DRIVE, WINTER GARDEN, FL 34787For Sale
 MLS ID #O6398743, Trevor Zwick, KELLER WILLIAMS ELITE PARTNERS III REALTY. Stellar MLS
 - $545,0003 bd2 ba1.7k sqft300 S WOODLAND STREET, WINTER GARDEN, FL 34787For SaleMLS ID #O6431568, Daniel Robinson, HOUWZER INC. Stellar MLS
- $489,9904 bd2 ba1.8k sqft2227 OAKINGTON STREET, WINTER GARDEN, FL 34787For SaleMLS ID #O6414707, Milena Nunez, REALTY ONE GROUP EVOLUTION. Stellar MLS
- $689,0004 bd3 ba3.2k sqft2549 BALFORN TOWER WAY, WINTER GARDEN, FL 34787For SaleMLS ID #O6434072, Han Yang, EXP REALTY LLC. Stellar MLS
- $565,0004 bd2 ba2k sqft2031 WINTERMERE POINTE DRIVE, WINTER GARDEN, FL 34787For SaleMLS ID #O6428109, Heather Grooms, LANDLORD FINDERS BUILD REAL ESTATE LLC. Stellar MLS
- $640,0004 bd3 ba2.5k sqft14517 BLACK LAKE PRESERVE STREET, WINTER GARDEN, FL 34787For SaleMLS ID #A4674838, Yunfei Liu, DALTON WADE INC. Stellar MLS
- $565,0004 bd4 ba2.5k sqft2230 ROMANUM DRIVE, WINTER GARDEN, FL 34787For SaleMLS ID #O6389947, Marcelle Da Silva Sampaio, SELECTA REALTY LLC. Stellar MLS
- $749,0005 bd4 ba3k sqft2027 RICKOVER PLACE, WINTER GARDEN, FL 34787For SaleMLS ID #O6434615, Chris Creegan, CREEGAN GROUP. Stellar MLS
- $595,0004 bd3 ba2.5k sqft13212 SOCIAL LANE, WINTER GARDEN, FL 34787For SaleMLS ID #O6398708, Jianlin Shi, PMI PRIME HOME. Stellar MLS
- $575,0003 bd2 ba2.5k sqft1801 BURDOCK DRIVE, WINTER GARDEN, FL 34787For SaleMLS ID #O6419427, Tracy Hampstead, PREFERRED REAL ESTATE BROKERS. Stellar MLS
- $475,0003 bd3 ba1.8k sqft15613 ORANGE HARVEST LOOP, WINTER GARDEN, FL 34787For SaleMLS ID #O6435567, David Fontana, CHARLES RUTENBERG REALTY ORLANDO. Stellar MLS
- $619,0004 bd3 ba2.8k sqft932 LOST GROVE CIRCLE, WINTER GARDEN, FL 34787For SaleMLS ID #O6424937, Romario Gabbidon, REAL BROKER, LLC. Stellar MLS
- $515,0004 bd2 ba1.8k sqft1061 PORTMOOR WAY, WINTER GARDEN, FL 34787For SaleMLS ID #G5113349, Lisa Reed, ELITE EVOLUTION PROPERTIES. Stellar MLS
- $540,0004 bd3 ba2.4k sqft223 LARGOVISTA DR., OAKLAND, FL 34787For SaleMLS ID #O6425925, Corey Smallman, MARKET CONNECT REALTY LLC. Stellar MLS
- $640,0004 bd3 ba2.4k sqft14246 CREEKBED CIRCLE, WINTER GARDEN, FL 34787For SaleMLS ID #O6409378, Solon Potenciano Silva, LEGACY PLUS REALTY. Stellar MLS
- $795,0005 bd4 ba3.1k sqft2157 WINTERMERE POINTE DRIVE, WINTER GARDEN, FL 34787For SaleMLS ID #TB8532509, Ting Li, SOUTH EARTH REALTY LLC. Stellar MLS
- $675,0003 bd3 ba1.7k sqft923 COLIE ALLEY, WINTER GARDEN, FL 34787For SaleMLS ID #O6428431, Jenny Wemert, WEMERT GROUP REALTY LLC. Stellar MLS
