Welcome to 745 McCardle Drive in desirable Park Place. This luxury end unit has a combination of features like no other. It stands out as the absolute best value on the market today. It's loaded with only the finest finishes and high level interior & structural upgrades. Prepare to be wowed by the quality on every level. The home sits high and proud on hands down the best lot in the entire neighborhood. It's surrounded by usable yard space. You'll have more privacy and usable green space than many area single homes! The open, flat, private, and useable side yard space is a rare find! Now you can have it all, a peaceful quiet setting without all the time consuming yard work. This is low maintenance living at its absolute best. Inside the home, you'll find a brilliant open floor plan that's great for entertaining and flows perfectly from room to room. A few of the many extras on the main level are gorgeous solid oak hardwoods, designer colors, recessed lights, upgraded fixtures, and massive sun room. The level is highlighted by the chef inspired kitchen. It's a cook's dream with upgraded cabinets, stainless appliances, granite counters, and pantry. The kitchen opens to the breakfast area, sun room, and cozy family room. Looking for more hardwood flooring? You'll find hardwoods in the hallway and in all 3 bedrooms on the upper level. After a long day, the spacious primary suite on the upper level will be your retreat. It's complete with vaulted ceiling, twin windows, lighted ceiling fan, large walk in closet and luxurious full bath. Two additional generously sized bedrooms are also found upstairs both with lighted ceiling fans. The hall bath and large separate laundry room complete the level. Need more space? The finished basement provides significant additional living space. Need storage? There are 2 unfinished separate storage areas plus additional storage under the stairs. Exterior highlights include a covered front entry, large rear composite deck with steps to grade, expanded driveway, and the entire home was just power washed. All this in the most convenient location with low taxes and fees. It's within walking distance to vibrant West Chester Borough! Get anywhere fast with quick access to 322, 162, 202, 3, and 100. Your home search ends here but only if you act fast!
Sold for $530,000
$530,000
745 McCardle Dr, West Chester, PA 19380
3beds
2,571sqft
Townhouse
Built in 2003
1,209 Square Feet Lot
$574,100 Zestimate®
$206/sqft
$3,235 Estimated rent
Home value
$574,100
$545,000 - $603,000
$3,235/mo
Zestimate® history
Owner options
List your home for rent
$3,235/mo
Rent Zestimate®
Find your next renter with Zillow Rental Manager. Plus, with online applications, you can quickly screen prospective tenants – for free.
$3,235/mo
Rent Zestimate®
Refinance and save
$3,590/mo
Est. payment
Refinancing to a lower rate could help reduce your monthly payments and save thousands over the life of the loan.
$3,590/mo
Est. payment
Explore your selling options
Work with a Zillow partner agent
Leverage their expertise and Zillow's premium Showcase listings to get your home seen by more buyers.
Get startedList with your own agent
Get your home in front of millions of buyers by listing it on Zillow.
Learn how to do itSell it yourself
Take full control of how buyers see your home on Zillow by listing For Sale by Owner (FSBO).
List your homeWhat's special
Zillow last checked:
Listing updated:
Listed by:
Mr. Gary A Mercer SR. 484-699-9327,
KW Greater West Chester,
Co-Listing Agent: Gary A Mercer Jr. 610-812-6204,
KW Greater West Chester
Bought with:
Scott Gullaksen, RS285055
KW Greater West Chester
Source: Bright MLS,MLS#: PACT2072646
Facts & features
Interior
Bedrooms & bathrooms
- Bedrooms: 3
- Bathrooms: 3
- Full bathrooms: 2
- 1/2 bathrooms: 1
- Main level bathrooms: 1
Rooms
- Room types: Living Room, Dining Room, Primary Bedroom, Bedroom 2, Bedroom 3, Kitchen, Family Room, Sun/Florida Room, Laundry, Recreation Room, Primary Bathroom, Full Bath, Half Bath
Basement
- Area: 600
Heating
- Forced Air, Natural Gas
Cooling
- Central Air, Electric
Appliances
- Included: Stainless Steel Appliance(s), Dishwasher, Oven/Range - Electric, Microwave, Gas Water Heater
- Laundry: Upper Level, Laundry Room
Features
- Ceiling Fan(s), Dining Area, Kitchen - Galley, Pantry, Recessed Lighting, Primary Bath(s), Bathroom - Stall Shower, Bathroom - Tub Shower, Open Floorplan, Soaking Tub, Walk-In Closet(s), 9'+ Ceilings
- Flooring: Hardwood, Ceramic Tile, Carpet, Wood
- Windows: Window Treatments
- Basement: Partially Finished,Full
- Number of fireplaces: 1
- Fireplace features: Gas/Propane
Interior area
- Total structure area: 2,571
- Total interior livable area: 2,571 sqft
- Finished area above ground: 1,971
- Finished area below ground: 600
Property
Parking
- Total spaces: 3
- Parking features: Garage Faces Front, Inside Entrance, Garage Door Opener, Driveway, Private, Attached
- Attached garage spaces: 1
- Uncovered spaces: 2
Accessibility
- Accessibility features: None
Features
- Levels: Two
- Stories: 2
- Patio & porch: Deck
- Exterior features: Sidewalks, Street Lights, Lighting
- Pool features: None
Lot
- Size: 1,209 Square Feet
- Features: SideYard(s)
Details
- Additional structures: Above Grade, Below Grade
- Parcel number: 5105 0053.0500
- Zoning: RES
- Special conditions: Standard
Construction
Type & style
- Home type: Townhouse
- Architectural style: Traditional
- Property subtype: Townhouse
Materials
- Vinyl Siding, Stucco, Stone
- Foundation: Concrete Perimeter
- Roof: Pitched,Shingle
Condition
- Excellent
- New construction: No
- Year built: 2003
Utilities & green energy
- Sewer: Public Sewer
- Water: Public
Community & HOA
Community
- Subdivision: Park Place
HOA
- Has HOA: Yes
- Services included: Common Area Maintenance, Maintenance Grounds, Snow Removal
- HOA fee: $175 monthly
- HOA name: PARK PLACE
Location
- Region: West Chester
- Municipality: EAST BRADFORD TWP
Financial & listing details
- Price per square foot: $206/sqft
- Tax assessed value: $186,620
- Annual tax amount: $5,409
- Date on market: 8/23/2024
- Listing agreement: Exclusive Right To Sell
- Inclusions: Kitchen Refrigerator, Washer, Dryer, All Window Treatments
- Ownership: Fee Simple
Price history
| Date | Event | Price |
|---|---|---|
| 9/12/2024 | Sold | $530,000-1.8%$206/sqft |
Source:  Bright MLS #PACT2072646 Report a problem Bright MLS #PACT2072646 Report a problem | ||
| 8/25/2024 | Pending sale | $539,900$210/sqft |
Source: Bright MLS #PACT2072646 Report a problem | ||
| 8/23/2024 | Listed for sale | $539,900+9.4%$210/sqft |
Source: Bright MLS #PACT2072646 Report a problem | ||
| 1/25/2023 | Sold | $493,500+2.8%$192/sqft |
Source: Bright MLS #PACT2037128 Report a problem | ||
| 12/23/2022 | Pending sale | $480,000$187/sqft |
Source: Bright MLS #PACT2037128 Report a problem | ||
| 12/19/2022 | Listed for sale | $480,000+55.3%$187/sqft |
Source: Bright MLS #PACT2037128 Report a problem | ||
| 12/18/2003 | Sold | $309,000$120/sqft |
Source: Public Record Report a problem | ||
Public tax history
| Year | Property taxes | Tax assessment |
|---|---|---|
| 2025 | $5,579 +2.1% | $186,620 |
| 2024 | $5,465 +1.9% | $186,620 |
| 2023 | $5,362 0% | $186,620 |
| 2022 | $5,363 +2.2% | $186,620 |
| 2021 | $5,246 +133.9% | $186,620 |
| 2020 | $2,243 -54.7% | $186,620 +0.5% |
| 2019 | $4,947 +2.3% | $185,700 |
| 2018 | $4,838 +9900.1% | $185,700 |
| 2017 | $48 -98.8% | $185,700 |
| 2016 | $4,020 | $185,700 |
| 2015 | $4,020 | $185,700 |
| 2014 | $4,020 | $185,700 |
| 2013 | -- | $185,700 |
| 2012 | -- | $185,700 |
| 2011 | -- | $185,700 |
| 2010 | -- | $185,700 |
| 2009 | -- | $185,700 |
| 2008 | -- | $185,700 |
| 2007 | -- | $185,700 |
| 2006 | -- | $185,700 |
| 2005 | -- | $185,700 +697.3% |
| 2004 | -- | $23,290 |
Find assessor info on the county website
Neighborhood: 19380
Nearby homes
- $535,1003 bd3 ba1.9k sqft743 McCardle Dr, West Chester, PA 19380Off Market

- $530,0003 bd3 ba1.7k sqft741 McCardle Dr, West Chester, PA 19380Sold

- $554,3003 bd4 ba2.4k sqft739 McCardle Dr, West Chester, PA 19380Off Market
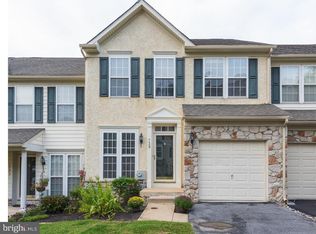
- $533,5003 bd2 ba1.8k sqft737 McCardle Dr, West Chester, PA 19380Off Market
- $501,4003 bd2 ba1.5k sqft747 McCardle Dr, West Chester, PA 19380Off Market
- $557,5003 bd4 ba1.9k sqft735 McCardle Dr, West Chester, PA 19380Off Market
- $503,1003 bd3 ba1.9k sqft749 McCardle Dr, West Chester, PA 19380Off Market
- $525,0003 bd3 ba2k sqft751 McCardle Dr, West Chester, PA 19380Sold
Nearby schools
GreatSchools rating
- 7/10Hillsdale El SchoolGrades: K-5Distance: 0.8 mi
- 6/10E N Peirce Middle SchoolGrades: 6-8Distance: 2.2 mi
- 8/10West Chester Henderson High SchoolGrades: 9-12Distance: 1.3 mi
Schools provided by the listing agent
- Elementary: Hillsdale
- Middle: E.n. Peirce
- High: B. Reed Henderson
- District: West Chester Area
Source: Bright MLS. This data may not be complete. We recommend contacting the local school district to confirm school assignments for this home.
Get a cash offer in 3 minutes
Find out how much your home could sell for in as little as 3 minutes with a no-obligation cash offer.
Estimated market value
$574,100
Get a cash offer in 3 minutes
Find out how much your home could sell for in as little as 3 minutes with a no-obligation cash offer.
Estimated market value
$574,100
- Pennsylvania
- Chester County
- West Chester
- 19380
- 745 McCardle Dr
Nearby cities
Nearby neighborhoods
Nearby zip codes
Other West Chester Topics
