Skip main navigation
Sold for $377,000
  • $377,000

    745 Mockingbird Street, Brighton, CO 80601

    3beds
    1,440sqft
    Townhouse
    Built in 1999
    3,000 Square Feet Lot
    $361,100 Zestimate®
    $262/sqft
    $2,404 Estimated rent

    Home value

    $361,100

    $336,000 - $390,000

    $2,404/mo

    Zestimate® history
    Loading
    Loading...

    Owner options

    List your home for rent

    $2,404/mo

    Rent Zestimate®

    Find your next renter with Zillow Rental Manager. Plus, with online applications, you can quickly screen prospective tenants – for free.

    Learn more

    $2,404/mo

    Rent Zestimate®

    Refinance and save

    $2,469/mo

    Est. payment

    Refinancing to a lower rate could help reduce your monthly payments and save thousands over the life of the loan.

    See today's rates

    $2,469/mo

    Est. payment

    Explore your selling options

    Work with a Zillow partner agent

    Leverage their expertise and Zillow's premium Showcase listings to get your home seen by more buyers.

    Get started

    List with your own agent

    Get your home in front of millions of buyers by listing it on Zillow.

    Learn how to do it

    Sell it yourself

    Take full control of how buyers see your home on Zillow by listing For Sale by Owner (FSBO).

    List your home

    What's special

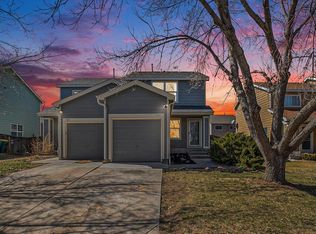
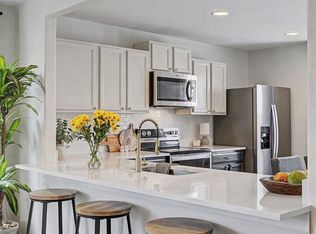
    Private fenced yardEasy-to-maintain landscapingFresh interior paintCute master bathBrand-new upgrades
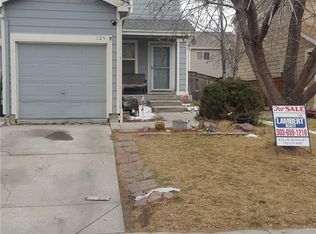
    Explore this KB Home built 2 story townhome at Platte River Ranch in Brighton CO with 3 bedrooms, 2 full baths, 1 car garage, private fenced yard complete with a space for your furry friends! This charming home is move-in-ready and is complete with brand-new upgrades, including A/C, a hot water heater, fresh interior paint, carpet, and a cute master bath with a newly tiled tub/shower surround. Enjoy stress-free weekends with easy-to-maintain landscaping, allowing you more time to relax. Platte River Ranch offers a host of amenities, including a serene lake, open spaces, Ken Mitchell Park with its boardwalk and fishing pier, playgrounds, trails, a community garden, and vibrant community events. Perfectly located, this home provides quick access to DIA, the Gaylord Rockies Resort, shopping, dining, major highways, Downtown Denver, and Boulder. SERVICIO EN TU IDIOMA. Your future home awaits—don’t miss this opportunity!

    Zillow last checked:

    Listing updated:

    Listed by:

    Laura Lopez 303-332-5462,

    Next Realty & Management, LLC

    Bought with:

    Wade Oetzel, 100092630

    Coldwell Banker Realty 18

    Source: REcolorado as distributed by MLS GRID,MLS#: 6796765MLS Logo

    Facts & features

    Interior

    Bedrooms & bathrooms
    • Bedrooms: 3
    • Bathrooms: 2
    • Full bathrooms: 2
    Primary bedroom
    • Level: Upper
    Bedroom
    • Level: Upper
    Bedroom
    • Level: Upper
    Primary bathroom
    • Level: Upper
    Bathroom
    • Level: Upper
    Kitchen
    • Level: Main
    Laundry
    • Level: Upper
    Living room
    • Level: Main
    Heating
    • Forced Air
    Cooling
    • Central Air
    Appliances
    • Included: Dishwasher, Disposal, Dryer, Gas Water Heater, Microwave, Range, Refrigerator, Washer
    • Laundry: In Unit
    Features
    • Ceiling Fan(s), Laminate Counters, Primary Suite, Smoke Free, Tile Counters, Walk-In Closet(s)
    • Flooring: Carpet, Vinyl
    • Windows: Double Pane Windows, Window Coverings
    • Has basement: No
    • Common walls with other units/homes: 1 Common Wall
    Interior area
    • Total structure area: 1,440
    • Total interior livable area: 1,440 sqft
    • Finished area above ground: 1,440

    Property

    Parking
    • Total spaces: 1
    • Parking features: Garage - Attached
    • Attached garage spaces: 1
    Features
    • Levels: Two
    • Stories: 2
    • Patio & porch: Front Porch, Patio
    • Exterior features: Dog Run, Private Yard, Rain Gutters
    • Fencing: Full
    Lot
    • Size: 3,000 sqft
    Details
    • Parcel number: R0113396
    • Special conditions: Standard

    Construction

    Type & style
    • Home type: Townhouse
    • Property subtype: Townhouse
    • Attached to another structure: Yes
    Materials
    • Frame
    • Roof: Composition
    Condition
    • Year built: 1999

    Utilities & green energy

    • Electric: 110V, 220 Volts
    • Sewer: Public Sewer
    • Water: Public
    • Utilities for property: Cable Available, Electricity Connected, Natural Gas Connected

    Community & neighborhood

    Security
    • Security features: Carbon Monoxide Detector(s)
    Location
    • Region: Brighton
    • Subdivision: Platte River Ranch

    HOA & financial

    HOA
    • Has HOA: Yes
    • HOA fee: $245 monthly
    • Services included: Exterior Maintenance w/out Roof, Maintenance Grounds
    • Association name: Overlook Property Management

    Other

    Other facts
    • Listing terms: Cash,Conventional,FHA,VA Loan
    • Ownership: Individual

    Price history

    DateEventPrice
    1/15/2025Sold$377,000+0.5%$262/sqft
    Source: REcolorado as distributed by MLS GRID #6796765 Report a problem
    12/12/2024Pending sale$375,000$260/sqft
    Source: REcolorado as distributed by MLS GRID #6796765 Report a problem
    11/16/2024Listed for sale$375,000+224.4%$260/sqft
    Source: REcolorado as distributed by MLS GRID #6796765 Report a problem
    1/23/2013Sold$115,600-32%$80/sqft
    Source: Public Record Report a problem
    8/13/2003Sold$170,000+110.1%$118/sqft
    Source: Public Record Report a problem
    8/17/2000Sold$80,900-42.3%$56/sqft
    Source: Public Record Report a problem
    5/5/2000Sold$140,329$97/sqft
    Source: Public Record Report a problem

    Public tax history

    YearProperty taxesTax assessment
    2025$2,387 +0.8%$23,250 -6.4%
    2024$2,369 +10.3%$24,830
    2023$2,147 +5.5%$24,830 +30.1%
    2022$2,036 $19,090 -2.8%
    2021-- $19,640 +3.9%
    2020$1,926 $18,910 -0.2%
    2019$1,926 +23%$18,940 +24.8%
    2018$1,566 $15,180
    2017$1,566 $15,180 +31.1%
    2016-- $11,580
    2015$1,189 $11,580 +58.8%
    2014-- $7,290
    2013-- $7,290 -12.1%
    2012-- $8,290
    2011-- $8,290 +4.3%
    2010-- $7,950
    2009-- $7,950 -35.2%
    2008-- $12,270
    2007-- $12,270 -4.2%
    2006-- $12,810
    2005-- $12,810 +9.6%
    2004-- $11,690
    2003$1,250 +7%$11,690 -9.6%
    2002$1,168 +135%$12,930 +167.1%
    2001$497 $4,840
    2000-- $4,840

    Find assessor info on the county website

    Neighborhood: 80601

    Nearby schools

    GreatSchools rating
    Schools provided by the listing agent
    • Elementary: Henderson
    • Middle: Roger Quist
    • High: Riverdale Ridge
    • District: School District 27-J

    Source: REcolorado as distributed by MLS GRID. This data may not be complete. We recommend contacting the local school district to confirm school assignments for this home.

    Get a cash offer in 3 minutes
    Find out how much your home could sell for in as little as 3 minutes with a no-obligation cash offer.
    Estimated market value
    $361,100
    Get a cash offer in 3 minutes
    Find out how much your home could sell for in as little as 3 minutes with a no-obligation cash offer.
    Estimated market value
    $361,100