Skip main navigation
Closed
  • $667,000

    745 Mount Curve Blvd, Saint Paul, MN 55116

    5beds
    3,331sqft
    Single Family
    Built in 1948
    7,492.32 Square Feet Lot
    $671,000 Zestimate®
    $200/sqft
    $4,054 Estimated rent

    Home value

    $671,000

    $611,000 - $731,000

    $4,054/mo

    Zestimate® history
    Loading
    Loading...

    Owner options

    List your home for rent

    $4,054/mo

    Rent Zestimate®

    Find your next renter with Zillow Rental Manager. Plus, with online applications, you can quickly screen prospective tenants – for free.

    Learn more

    $4,054/mo

    Rent Zestimate®

    Refinance and save

    $4,280/mo

    Est. payment

    Refinancing to a lower rate could help reduce your monthly payments and save thousands over the life of the loan.

    See today's rates

    $4,280/mo

    Est. payment

    Explore your selling options

    Work with a Zillow partner agent

    Leverage their expertise and Zillow's premium Showcase listings to get your home seen by more buyers.

    Get started

    List with your own agent

    Get your home in front of millions of buyers by listing it on Zillow.

    Learn how to do it

    Sell it yourself

    Take full control of how buyers see your home on Zillow by listing For Sale by Owner (FSBO).

    List your home

    What's special

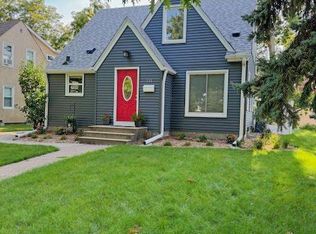
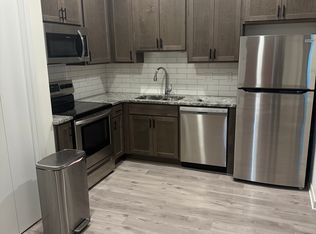
    Welcome to 745 Mount Curve Blvd in St. Paul, ideally located just footsteps from the Mississippi River and moments from Highland Bridge, with easy access to grocery stores, restaurants, parks, fitness studios, and more. The main level offers an inviting and highly functional layout designed for everyday living and entertaining. The upscale kitchen features granite countertops, stainless steel appliances, and a cooktop with double ovens, opening seamlessly into the informal dining space and a huge main level family room that easily accommodates large gatherings. A rare main floor bedroom, currently used as an office, sits alongside a full bathroom, offering excellent flexibility for guests, work-from-home space, or multigenerational living. Upstairs, you'll find four large bedrooms, including a generous primary bedroom with convenient access to the four-piece bathroom, which connects both to the primary bedroom and the main hallway. The finished lower level provides even more room to spread out with a bright recreation room featuring large egress windows, a ¾ bathroom, and abundant storage. Outside, enjoy a private backyard retreat with a maintenance-free deck and large patio space, perfect for relaxing or entertaining. With almost 3000 finished square feet, plus newer roof and mechanicals, this home offers comfort, flexibility, and an exceptional location close to the river and everything the Highland area has to offer.

    Zillow last checked:

    Listing updated:

    Listed by:

    Marcy Wengler 651-238-7434,

    Edina Realty, Inc.

    Bought with:

    Marcy Wengler

    Edina Realty, Inc.

    Source: NorthstarMLS as distributed by MLS GRID,MLS#: 7027297MLS Logo

    Facts & features

    Interior

    Bedrooms & bathrooms
    • Bedrooms: 5
    • Bathrooms: 3
    • Full bathrooms: 2
    • 3/4 bathrooms: 1
    Bedroom
    • Level: Upper
    • Area: 215.73 Square Feet
    • Dimensions: 14.1 x 15.3
    Bedroom 2
    • Level: Upper
    • Area: 258.1 Square Feet
    • Dimensions: 14.5 x 17.8
    Bedroom 3
    • Level: Upper
    • Area: 160.74 Square Feet
    • Dimensions: 14.1 x 11.4
    Bedroom 4
    • Level: Upper
    • Area: 139.23 Square Feet
    • Dimensions: 15.3 x 9.1
    Dining room
    • Level: Main
    • Area: 119.6 Square Feet
    • Dimensions: 11.5 x 10.4
    Family room
    • Level: Main
    • Area: 227.97 Square Feet
    • Dimensions: 14.9 x 15.3
    Family room
    • Level: Lower
    • Area: 394.11 Square Feet
    • Dimensions: 26.1 x 15.10
    Informal dining room
    • Level: Main
    • Area: 114 Square Feet
    • Dimensions: 11.4 x 10
    Kitchen
    • Level: Main
    • Area: 196.08 Square Feet
    • Dimensions: 11.4 x 17.2
    Laundry
    • Level: Lower
    • Area: 80.64 Square Feet
    • Dimensions: 9.6 x 8.4
    Living room
    • Level: Main
    • Area: 181.78 Square Feet
    • Dimensions: 14.9 x 12.2
    Office
    • Level: Main
    • Area: 85.91 Square Feet
    • Dimensions: 7.10 x 12.10
    Storage
    • Level: Lower
    • Area: 368.01 Square Feet
    • Dimensions: 26.1 x 14.10
    Heating
    • Forced Air
    Cooling
    • Central Air
    Appliances
    • Included: Cooktop, Dishwasher, Disposal, Double Oven, Dryer, Gas Water Heater, Microwave, Refrigerator, Stainless Steel Appliance(s), Wall Oven, Washer
    • Laundry: Lower Level, Sink
    Features
    • Basement: Block,Egress Window(s),Finished,Storage Space
    • Has fireplace: No
    Interior area
    • Total structure area: 3,331
    • Total interior livable area: 3,331 sqft
    • Finished area above ground: 2,177
    • Finished area below ground: 564

    Property

    Parking
    • Total spaces: 2
    • Parking features: Detached Garage, Garage Door Opener
    • Garage spaces: 2
    • Has uncovered spaces: Yes
    Accessibility
    • Accessibility features: None
    Features
    • Levels: Two
    • Stories: 2
    • Patio & porch: Composite Decking, Patio
    • Fencing: Privacy,Vinyl
    Lot
    • Size: 7,492 sqft
    • Dimensions: 50 x 150
    • Features: Near Public Transit
    Details
    • Foundation area: 1205
    • Parcel number: 172823120055
    • Zoning description: Residential-Single Family

    Construction

    Type & style
    • Home type: SingleFamily
    • Property subtype: Single Family
    Materials
    • Block
    • Roof: Age 8 Years or Less,Asphalt
    Condition
    • New construction: No
    • Year built: 1948

    Utilities & green energy

    • Electric: Circuit Breakers
    • Gas: Natural Gas
    • Sewer: City Sewer/Connected
    • Water: City Water/Connected

    Community & neighborhood

    Location
    • Region: Saint Paul
    • Subdivision: Saint Catherine Park

    HOA & financial

    HOA
    • Has HOA: No

    Price history

    DateEventPrice
    5/29/2026Sold$667,000-2.6%$200/sqft
    Source: NorthstarMLS as distributed by MLS GRID #7027297 Report a problem
    4/7/2026Pending sale$685,000$206/sqft
    Source: NorthstarMLS as distributed by MLS GRID #7027297 Report a problem
    3/20/2026Listed for sale$685,000+73.4%$206/sqft
    Source: NorthstarMLS as distributed by MLS GRID #7027297 Report a problem
    2/29/2016Sold$395,000-3.6%$119/sqft
    Source: NorthstarMLS as distributed by MLS GRID #4652349 Report a problem
    11/18/2015Pending sale$409,900+3.8%$123/sqft
    Source: RE/MAX Results #4652349 Report a problem
    11/16/2015Sold$395,000-3.6%$119/sqft
    Source: Agent Provided Report a problem
    10/9/2015Price change$409,900-3.5%$123/sqft
    Source: RE/MAX Results #4652349 Report a problem
    8/15/2015Price change$424,900-2.3%$128/sqft
    Source: Keller Williams - Eagan #4623633 Report a problem
    7/31/2015Price change$434,750+3.6%$131/sqft
    Source: Keller Williams - Eagan #4623633 Report a problem
    6/18/2015Price change$419,750-3.5%$126/sqft
    Source: Keller Williams - Eagan #4623633 Report a problem
    4/28/2015Listed for sale$435,000+343.9%$131/sqft
    Source: RE/MAX Results #4589960 Report a problem
    8/5/1998Sold$98,000$29/sqft
    Source: Public Record Report a problem
    6/20/1997Sold$98,000$29/sqft
    Source: Public Record Report a problem

    Public tax history

    YearProperty taxesTax assessment
    2025$10,194 +11.3%$619,300 +4.3%
    2024$9,162 +3.1%$593,500 +2.4%
    2023$8,884 +12.7%$579,700 +4.2%
    2022$7,884 +2%$556,500 +14%
    2021$7,728 -4.9%$488,100 -1.7%
    2020$8,125 +16.3%$496,300 +7%
    2019$6,985 $464,000
    2018$6,985 -1.2%$464,000 +8.5%
    2017$7,068 $427,800
    2016$7,068 +20.9%--
    2015$5,844 +19.7%$338,200
    2014$4,882 -0.4%--
    2013$4,900 +6%--
    2012$4,624 -5.7%--
    2011$4,906 --
    2010-- --
    2009$4,640 -0.9%--
    2008$4,682 +50%--
    2007$3,122 +32.6%--
    2006$2,354 +11.9%--
    2005$2,104 +10.9%--
    2004$1,898 +9.7%--
    2003$1,730 +14.9%--
    2002$1,506 -13.3%--
    2001$1,738 +24%--
    2000$1,402 --

    Find assessor info on the county website

    Neighborhood: Highland

    Nearby schools

    GreatSchools rating
    Get a cash offer in 3 minutes
    Find out how much your home could sell for in as little as 3 minutes with a no-obligation cash offer.
    Estimated market value
    $671,000
    Get a cash offer in 3 minutes
    Find out how much your home could sell for in as little as 3 minutes with a no-obligation cash offer.
    Estimated market value
    $671,000