Welcome to 745 N Marshall St in Allentown, located in the Parkland School District—a spacious and beautifully maintained Cape Cod offering nearly 3,000 square feet of comfortable living space!
This impressive home features 4 generously sized bedrooms and 3 full bathrooms, including 2 bedrooms conveniently located on the first floor, providing flexibility for guests, a home office, or multi-generational living. The classic Cape Cod charm is complemented by expansive interior spaces, making it perfect for both everyday living and entertaining.
Step inside to find a bright and inviting layout with large living areas, a functional eat-in kitchen ready for your personal touch, and well-proportioned bedrooms throughout. The finished basement adds valuable additional living space, ideal for a recreation room, gym, or media area.
Situated on a large corner lot on a quiet cul-de-sac street, this property offers both space and privacy. Outside, enjoy a sizable yard perfect for gatherings, gardening, or simply relaxing.
Conveniently located near shopping including Wegmans and other major supermarkets, as well as nearby attractions like Allentown Rose Gardens and Dorney Park & Wildwater Kingdom, this home combines comfort, location, and lifestyle.
Don’t miss the opportunity to own this oversized Cape Cod in a prime Allentown location!
For sale
Price cut: $10K (8/1)
$485,000
745 N Marshall St, Allentown, PA 18104
4beds
3,444sqft
Single Family Residence
Built in 1957
10,846 Square Feet Lot
$479,700 Zestimate®
$141/sqft
$-- HOA
What's special
- 135 days
- 1,721
- 52
Likely to sell faster than
Zillow last checked:
Listing updated:
Listed by:
Adalgisa Peralta 732-585-3024,
IronValley RE of Lehigh Valley 610-766-7200
Source: GLVR,MLS#: 775502 Originating MLS: Lehigh Valley MLS
Originating MLS: Lehigh Valley MLSFacts & features
Interior
Bedrooms & bathrooms
- Bedrooms: 4
- Bathrooms: 2
- Full bathrooms: 2
Primary bedroom
- Description: 2nd floor bedroom 3
- Level: Second
- Dimensions: 17.80 x 13.30
Bedroom
- Description: 1st floor bedroom 1
- Level: First
- Dimensions: 14.10 x 12.30
Bedroom
- Description: 1st floor bedroom 2
- Level: First
- Dimensions: 11.30 x 11.70
Bedroom
- Level: Second
- Dimensions: 16.20 x 13.30
Dining room
- Level: First
- Dimensions: 13.10 x 12.30
Other
- Level: First
- Dimensions: 5.10 x 8.40
Other
- Level: Basement
- Dimensions: 4.80 x 9.00
Kitchen
- Level: First
- Dimensions: 12.90 x 12.30
Laundry
- Level: First
- Dimensions: 7.30 x 5.50
Living room
- Level: First
- Dimensions: 28.10 x 16.00
Other
- Description: Garage
- Level: First
- Dimensions: 10.90 x 27.10
Other
- Description: Garage
- Level: First
- Dimensions: 11.11 x 2701.00
Other
- Description: Primary BR 3 Walk-in-closet
- Level: Second
- Dimensions: 20.30 x 7.70
Other
- Description: Bedroom 4 Walk-in Closet
- Level: Second
- Dimensions: 11.30 x 7.80
Other
- Description: finished bonus storage over the garage
- Level: Second
- Dimensions: 26.80 x 21.20
Sunroom
- Level: First
- Dimensions: 41.00 x 12.00
Heating
- Gas
Cooling
- None
Appliances
- Included: Dishwasher, Electric Dryer, Gas Oven, Gas Range, Gas Water Heater, Microwave, Refrigerator, Washer
- Laundry: Washer Hookup, Dryer Hookup, ElectricDryer Hookup
Features
- Attic, Dining Area, Separate/Formal Dining Room, Eat-in Kitchen, Storage
- Flooring: Ceramic Tile, Hardwood
- Basement: Exterior Entry,Full,Finished,Concrete
- Has fireplace: Yes
- Fireplace features: Living Room
Interior area
- Total interior livable area: 3,444 sqft
- Finished area above ground: 2,382
- Finished area below ground: 1,062
Video & virtual tour
Property
Parking
- Total spaces: 2
- Parking features: Attached, Garage
- Attached garage spaces: 2
Features
- Levels: One and One Half
- Stories: 1.5
- Patio & porch: Covered, Enclosed, Patio, Porch
- Exterior features: Covered Patio, Porch
- Has view: Yes
- View description: City Lights, Panoramic
Lot
- Size: 10,846 Square Feet
Details
- Parcel number: 548669113324 1
- Zoning: R-3
- Special conditions: None
Construction
Type & style
- Home type: SingleFamily
- Architectural style: Cape Cod
- Property subtype: Single Family Residence
Materials
- Aluminum Siding, Brick, Vinyl Siding, Wood Siding
- Foundation: Basement
- Roof: Asphalt,Fiberglass
Condition
- Year built: 1957
Utilities & green energy
- Electric: 100 Amp Service
- Sewer: Public Sewer
- Water: Public
Community & HOA
Community
- Subdivision: Not in Development
Location
- Region: Allentown
Financial & listing details
- Price per square foot: $141/sqft
- Tax assessed value: $282,000
- Annual tax amount: $7,128
- Date on market: 4/22/2026
- Ownership type: Fee Simple
Estimated market value
$479,700
$456,000 - $504,000
$2,764/mo
Price history
| Date | Event | Price |
|---|---|---|
| 8/1/2026 | Price change | $485,000-2%$141/sqft |
Source:  GLVR #775502 Report a problem GLVR #775502 Report a problem | ||
| 4/22/2026 | Listed for sale | $495,000-2.9%$144/sqft |
Source: GLVR #775502 Report a problem | ||
| 10/27/2024 | Listing removed | $509,999$148/sqft |
Source: GLVR #739259 Report a problem | ||
| 6/6/2024 | Listed for sale | $509,999$148/sqft |
Source: GLVR #739259 Report a problem | ||
| 6/6/2024 | Listing removed | $509,999$148/sqft |
Source: GLVR #735447 Report a problem | ||
| 5/13/2024 | Price change | $509,999-2.9%$148/sqft |
Source: GLVR #735447 Report a problem | ||
| 4/9/2024 | Listed for sale | $525,000+8.4%$152/sqft |
Source: GLVR #735447 Report a problem | ||
| 1/18/2023 | Listing removed | -- |
Source: GLVR #701377 Report a problem | ||
| 10/7/2022 | Price change | $484,500-0.1%$141/sqft |
Source: GLVR #701377 Report a problem | ||
| 9/21/2022 | Listed for sale | $485,000+94.1%$141/sqft |
Source: GLVR #701377 Report a problem | ||
| 6/7/2018 | Sold | $249,900$73/sqft |
Source: GLVR #574087 Report a problem | ||
| 3/21/2018 | Listed for sale | $249,900-3.8%$73/sqft |
Source: Lehigh Valley Regional Realty #574087 Report a problem | ||
| 9/14/2017 | Listing removed | $259,900$75/sqft |
Source: BHHS Regency Real Estate #540621 Report a problem | ||
| 6/24/2017 | Price change | $259,900-10.3%$75/sqft |
Source: BHHS Regency Real Estate #540621 Report a problem | ||
| 5/31/2017 | Price change | $289,876+1.7%$84/sqft |
Source: BHHS Regency Real Estate #540621 Report a problem | ||
| 5/8/2017 | Price change | $284,900-1.7%$83/sqft |
Source: BHHS Regency Real Estate #540621 Report a problem | ||
| 3/13/2017 | Listed for sale | $289,900$84/sqft |
Source: BHHS Regency Real Estate #540621 Report a problem | ||
Public tax history
| Year | Property taxes | Tax assessment |
|---|---|---|
| 2026 | $7,129 +1.1% | $282,000 |
| 2025 | $7,050 +10.8% | $282,000 +4.2% |
| 2024 | $6,361 +2.2% | $270,700 |
| 2023 | $6,226 | $270,700 |
| 2022 | $6,226 +0.4% | $270,700 |
| 2021 | $6,202 | $270,700 |
| 2020 | $6,202 +10438.1% | $270,700 |
| 2019 | $59 | $270,700 |
| 2018 | $59 | $270,700 |
| 2017 | -- | $270,700 |
| 2016 | -- | $270,700 |
| 2015 | -- | $270,700 |
| 2014 | -- | $270,700 +179.6% |
| 2012 | -- | $96,800 |
| 2011 | -- | $96,800 |
| 2010 | -- | $96,800 |
| 2009 | -- | $96,800 |
| 2008 | -- | $96,800 |
| 2007 | -- | $96,800 |
| 2006 | -- | $96,800 |
| 2005 | -- | $96,800 |
| 2004 | -- | $96,800 |
| 2003 | -- | $96,800 |
| 2002 | -- | $96,800 |
| 2000 | -- | $96,800 |
Find assessor info on the county website
Monthly payment
Est. payment
Payment breakdown
Explore the cost of this home by adjusting the details. Changes won't be saved.Climate risks
Neighborhood: West End
Nearby schools
Schools provided by the listing agent
- Elementary: Parkway Manor Elementary School
- Middle: Springhouse Middle School
- High: Parkland High School
- District: Parkland
Source: GLVR. This data may not be complete. We recommend contacting the local school district to confirm school assignments for this home.
Similar homes
- $474,9004 bd4 ba3.7k sqft926 N Arch St, Allentown, PA 18104For Sale
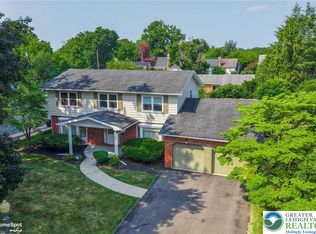 MLS ID #781720, Jane Schiff, Howard Hanna TheFrederickGroup. GLVR
 - $449,9003 bd3 ba2.6k sqft2705 W Chew St, Allentown, PA 18104For Sale
 MLS ID #780905, Jen Benner, KW Empower. GLVR
 - $580,0005 bd5 ba4.1k sqft2421 W Greenleaf St, Allentown, PA 18104For Sale
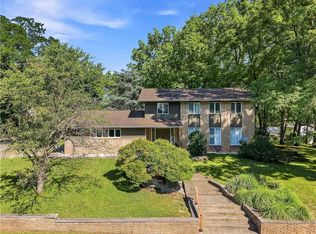 MLS ID #783004, Jamie Vega Ocasio, I-Do Real Estate. GLVR
 - $519,9953 bd3 ba3.4k sqft308 S Ott St, Allentown, PA 18104For Sale
 MLS ID #779709, Rossana T. Martinez, Real of Pennsylvania. GLVR
